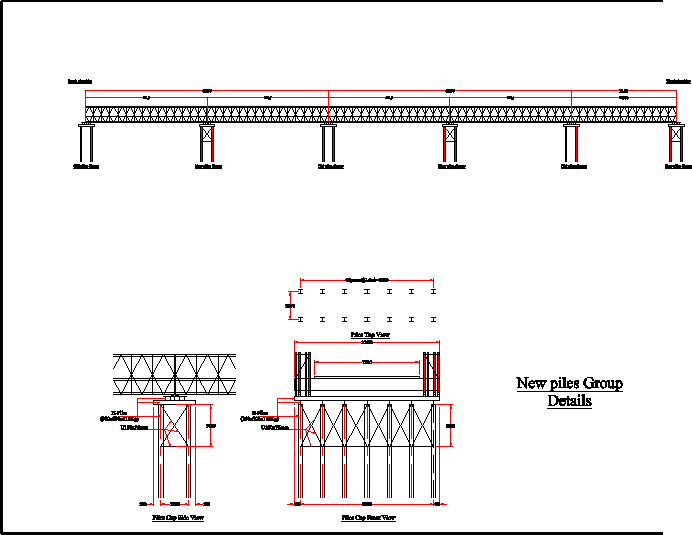
Details – specifications – sizing
Drawing labels, details, and other text information extracted from the CAD file (Translated from German):
origin, standard, exp., Edit., zust., modification, date, Surname, or, designation, xxx, replacement for:, xxx, date, xxx, Surname, replacement by:, leaves, sheet, scale, new roman, new roman, hglaohf, YLHS, new roman, new roman, hglaohf, YLHS, top of the, h.s, cap front view, cap new view, new view, piles group, new piles new, piles group, shoulder, new new, piles group details