Designs CAD
Categories
Upload
Pricing
Blog
FAQs
0
Login
Sign Up
Home
/
Public Facilities
/
Hospital & Health Centres
/
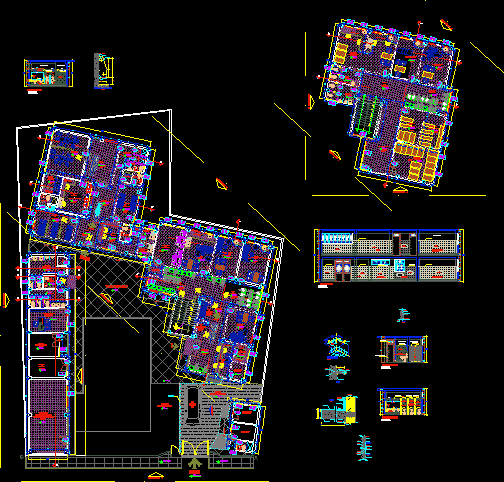
Health Center DWG Full Project for AutoCAD
Health Center DWG Full Project for AutoCAD
×
−
100%
+
PROJECT COMPLETE HEALTH CENTER.
PREMIUM
File Details
File Type
DWG
Type
Full Project
Language
Other
Units
Metric
Uploaded by
Engineer
Category
Hospital & Health Centres
Published
Apr 6, 2018
Price
$3.87
or
$3.87 – Add to Cart
Checkout
Added to cart
or
get unlimited access from $7/mo
Tags
architecture
autocad
center
CLINIC
complete
DWG
electrical
full
health
health center
Hospital
medical center
Project
structure
Iğdır Health Center Electrical Project and Riser Diagrams
PREMIUM
$3.87
Multi-story dormitory floor plans
PREMIUM
$3.87
Residential electrical layout with load schedule and single-line diagram
PREMIUM
$6.50
Pharmacy Architectural Plan Section and Elevations
FREE
PJOE lifting procedure for CV Deck 2&3 at Olefins Facility
PREMIUM
$14.99
Hospital Surgery Department Operating Block and Surgical Ward Floor Plan
PREMIUM
$4.84
Full Details for Skyscraper DWG Elevation Details for AutoCAD
PREMIUM
$3.00
Hospital Ground Floor Architectural Plan With Radiology And Pharmacy
PREMIUM
$3.87
Hermina Hospital Karawang 4-Floor Plan Set
PREMIUM
$4.84
Pickup Truck Vehicles Rear Back View Elevation 2D DWG Block For AutoCAD
PREMIUM
$3.87
Hospital Typical Floor Layout Plan with HVAC and Room Details
FREE
Browse All Downloads