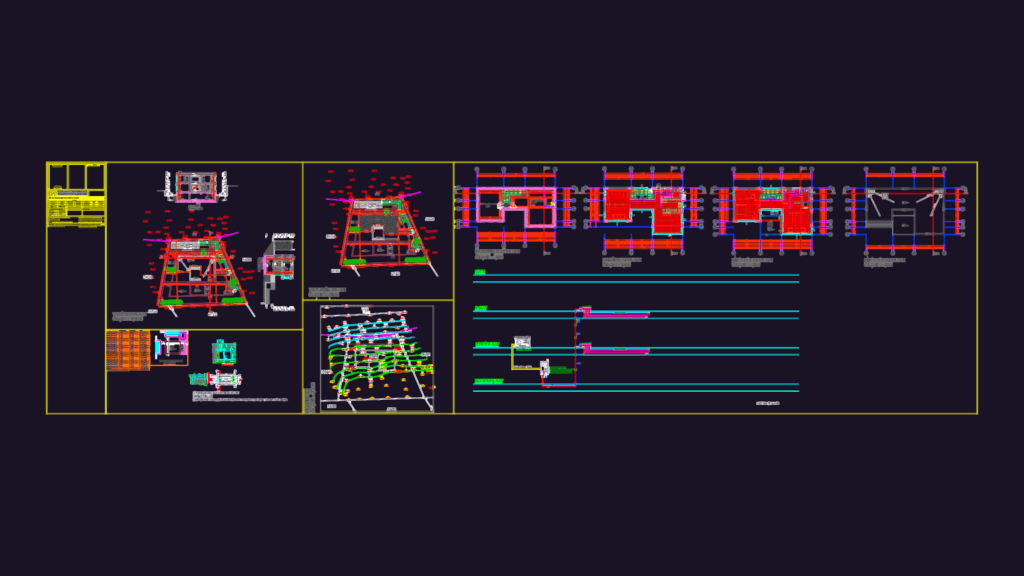
Heating installation project for a multi-story villa. Full architectural set: basement, ground, first floor, & roof plans at 1/50 scale. Includes site plans, topographic surveys, and layout plans at 1/100. – Heating columns diagram (Kolon Şeması) – 21.42 m2 swimming pool with radye foundation and insulation specs – 9 retaining walls totaling 334.04 m2 – 3 m3 water tank and booster pump (hidrofor) details – Dimensions in mm; levels in meters. Isıtma tesisatı ve mimari uygulama projesi.
Heating Installation Project for Multi-Story Villa