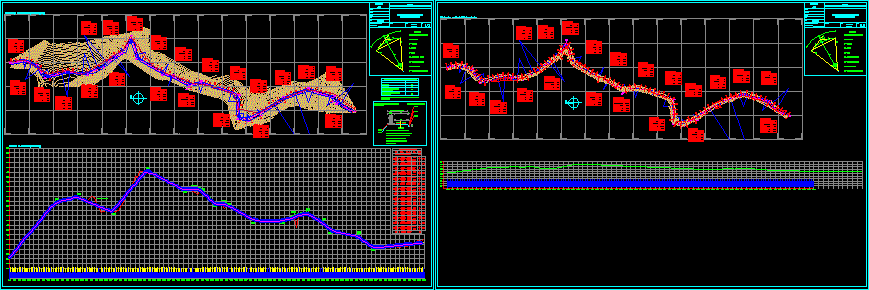
Highway – Project – Plant – Sections
Drawing labels, details, and other text information extracted from the CAD file (Translated from Spanish):
leaf: honorable municipal mayor mallasa, manager: civil engineering faculty, umsa, reference, scale :, location :, date :, fiscal :, designer :, supervisor :, senior technical officer :, pi, pc, pt, characteristics vehicle, total width, total length, minimum radius of the wheel, front external, internal rear, source: manual and rules for road design, middle ordinate, external length, tangent length, arc length, radius, central angle, deg of curvature, sidewalk, via axis, cross section type-i, terrain to check, vertical curve information, curve, point station elevation grade length










