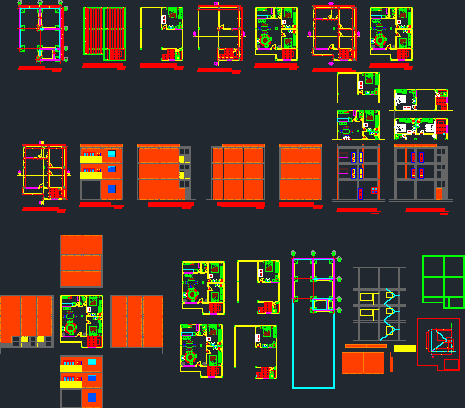
Home Architectural Plans Unifamliiar
Drawing labels, details, and other text information extracted from the CAD file (Translated from Spanish):
npt, number of view, distribution armor, detail of slab lightened, armed in one direction, joists, complement of plaform, see sheet, unit of municipal services of education, b ”, a ”, rear elevation, left lateral elevation , right lateral elevation, frontal elevation, third level bounded, third level furnished, second level bounded, second level furnished, ground floor bounded, ground floor furnished, prefabricated floor plan, foundations, cote transbersal a ‘- a’ ‘, longitudinal cote a ‘- a’ ‘









