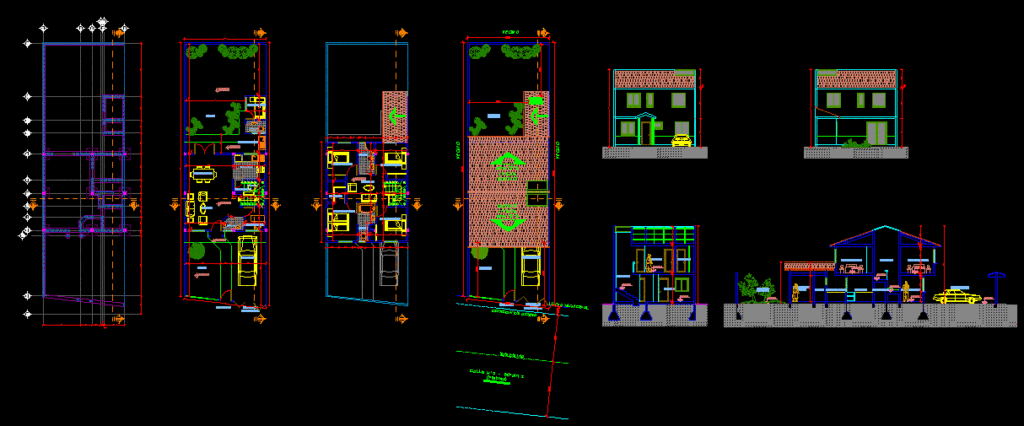
Housing planes; cuts, elevations and site plan and roof
Drawing labels, details, and other text information extracted from the CAD file (Translated from Spanish):
patio, laundry, kitchen, dining room, living room, bathroom, desk, deposit, garage, dorm. serv., entry, vehicular, up, calefon, bedroom, hallway, closet, floor, municipal line, sidewalk cord, road axis, duralit, neighbor, bleachers, depodito, serv., dorm. from