Section home with details
Drawing labels, details, and other text information extracted from the CAD file:
cafe, h.r, office, first floor, kitchen, gallery, secretary, ground floor
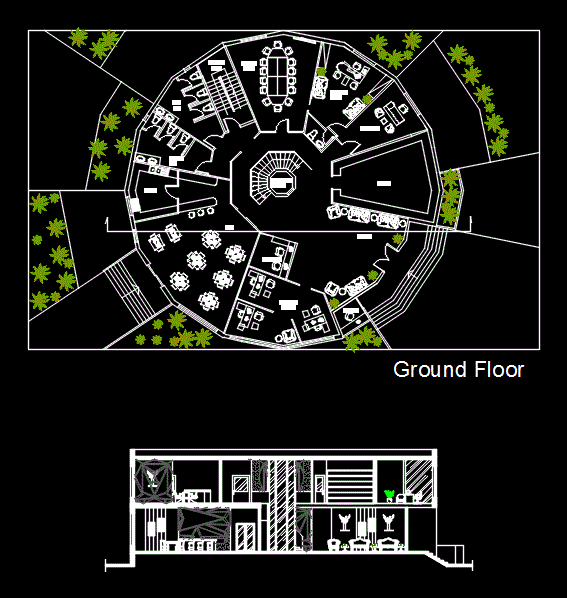
Section home with details
cafe, h.r, office, first floor, kitchen, gallery, secretary, ground floor








