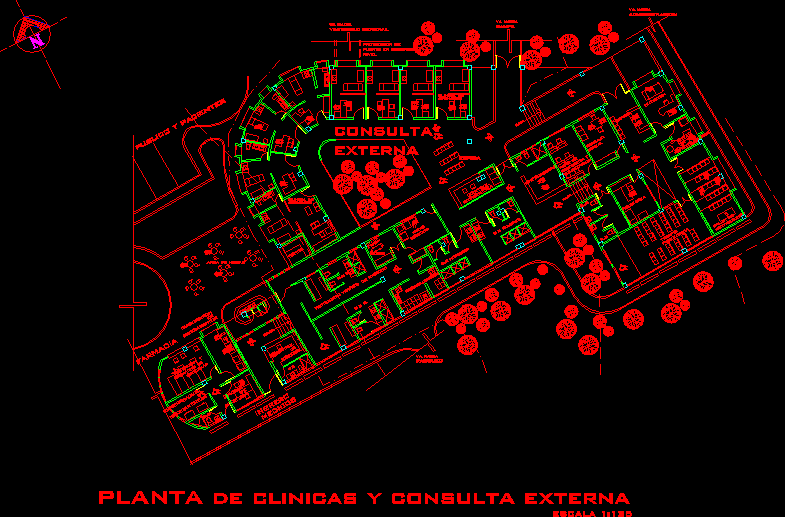
Plant hospital distribution
Drawing labels, details, and other text information extracted from the CAD file (Translated from Spanish):
nutrition, low, social work, wait, be of employees, psychological therapy, public and patients, external, consultation, light well, nurses, be doctors, ss women, wait, area of education and volunteers, ss, psychology, ss, bridge in second, projection of, level, ss men, gases, store, medication refrigeration, office of head, medical entrance, elaboration of medicines, attention and dispatch of medicines, area of tables, duct, ss, control of doctors, dressing ybaños de micos, ss m., ss h., sterilization, projection room, goes towards, ramp, general lobby, administration, parking, pharmacy, control, nursing, clinic, attention, plant clinics and outpatient