Three Story Cancer Clinic Architectural Set with Sections and Elevations
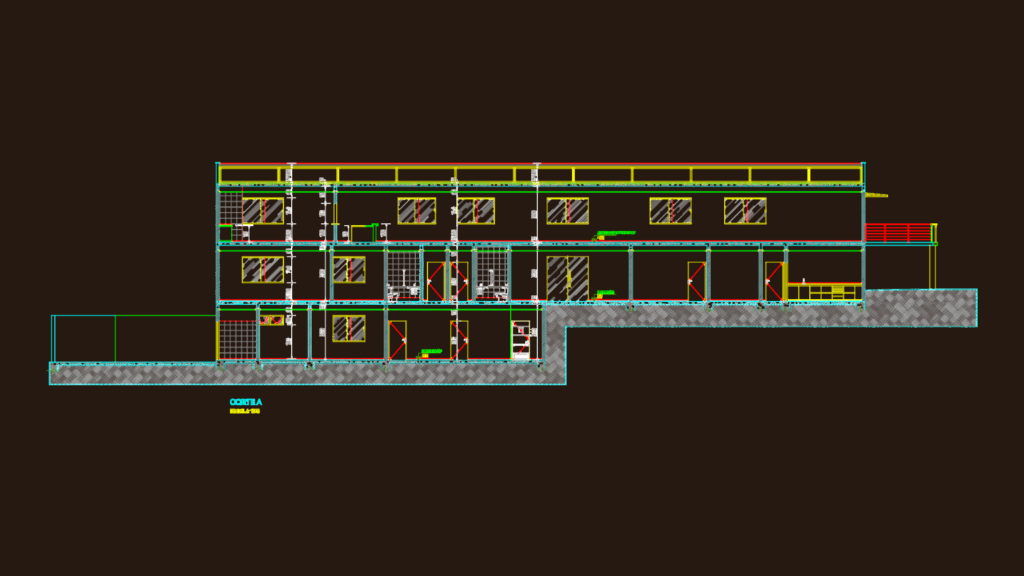
Cancer treatment center design incl. basememt parking, ground floor clinic and first floor event hall. I’ve got floor plans for all levels, cross sections, the main facade, and site location map. Also includes tech specs for an Otis Gen2 elevator.

PREMIUM

File Details

File Type
DWG
Type
Full Project
Language
Portuguese
Materials
Concrete, Masonry, Glass, Steel
Units
Metric
Area
500 – 999 m² (5382.0 – 10753.1 ft²)
Features
Elevator, Parking, Garden / Park
Uploaded by
More DWG Blocks
Category
Hospital & Health Centres, Public Facilities
Published
Aug 29, 2026
Price $3.87
or

or get unlimited access from $7/mo

Browse All Downloads