An architectural CAD drawing of a 3 storey hospital including 3 floor plans, 4 cross sections, 2 elevations having a pharmacy, microbiology office, pediatrics, and emergency sections.
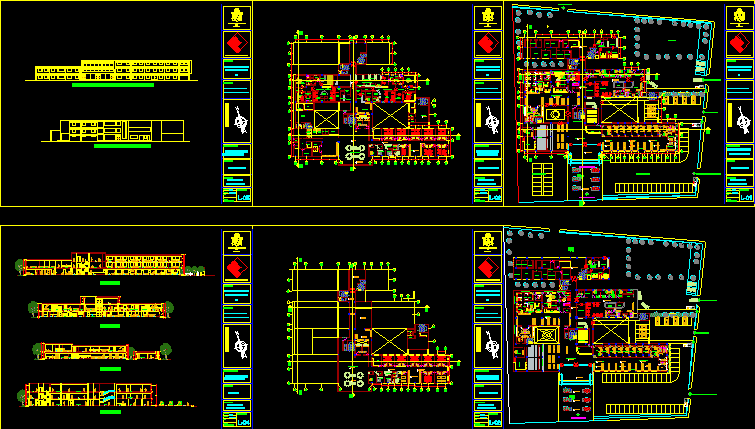
An architectural CAD drawing of a 3 storey hospital including 3 floor plans, 4 cross sections, 2 elevations having a pharmacy, microbiology office, pediatrics, and emergency sections.