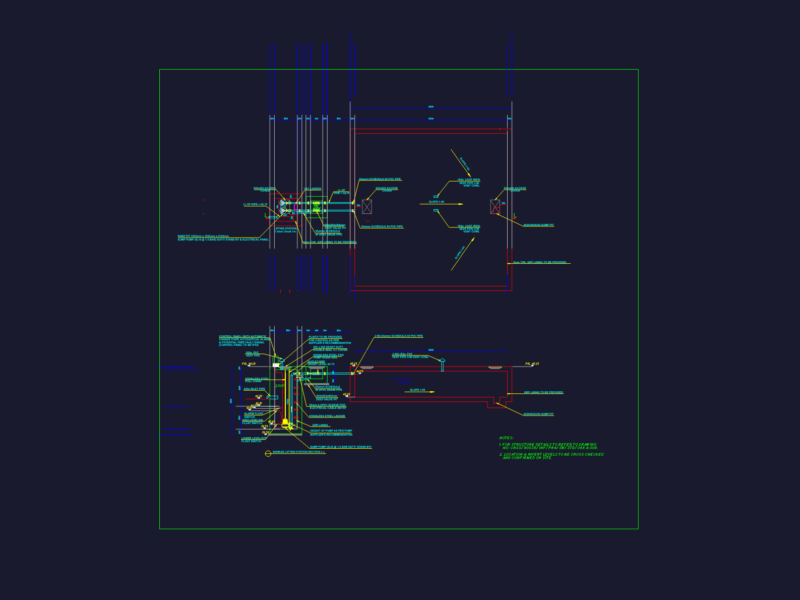
toilet layouts for a pediatric hospital, covering everything from the basement up to the 4th floor. includes elevations, tile patterns, and fixture placements for the KFMC project in Riyadh. مخططات وتفاصيل دورات المياه لمستشفى الأطفال بمدينة الملك فهد الطبية بالرياض.
Riyadh Pediatric Hospital Toilet Details DWG