reinforcement layout plans for a hospital. includes foundation schedules, column sections, and beam details with bar sizing.
Hospital Reinforcement Layout DWG
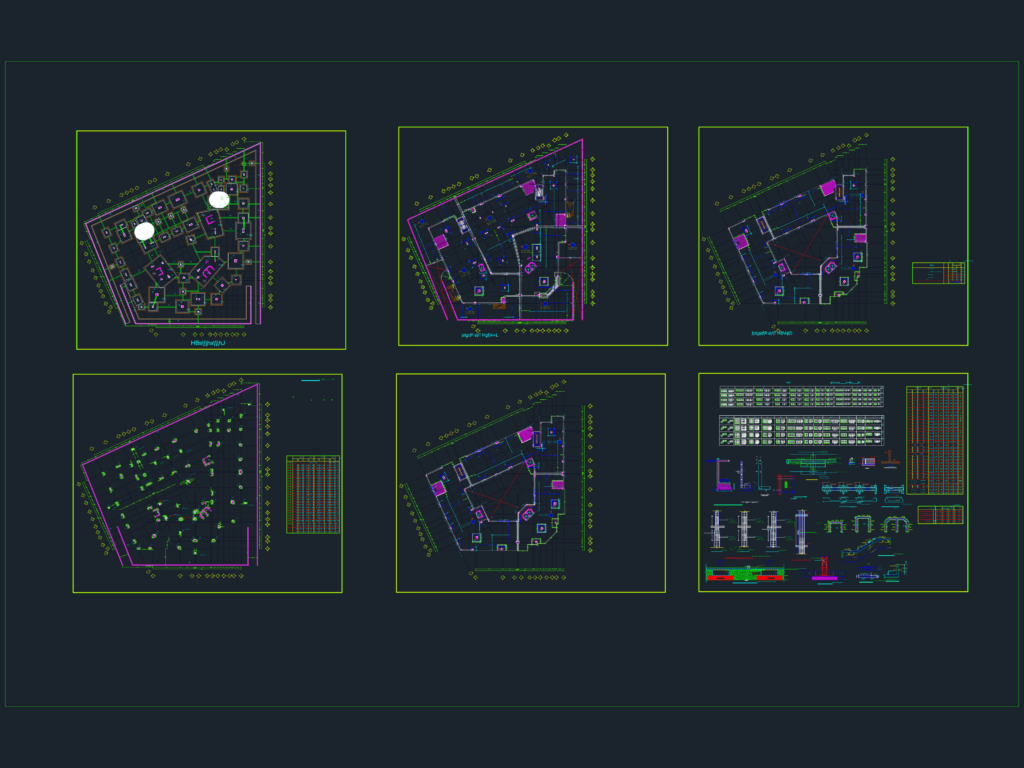
reinforcement layout plans for a hospital. includes foundation schedules, column sections, and beam details with bar sizing.







