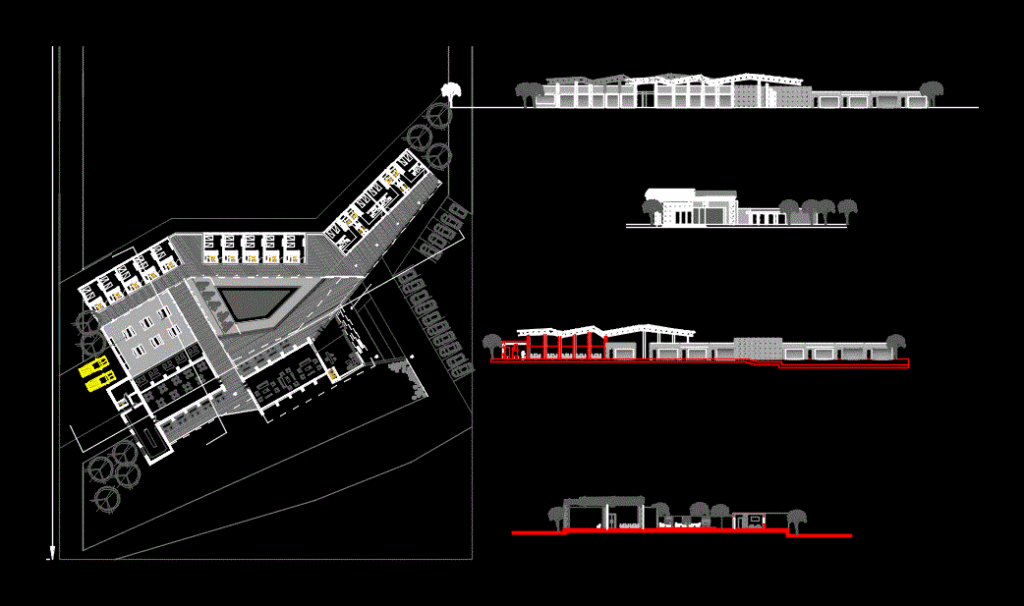
Hostal Hostal Alpachiri DWG Full Project for AutoCAD

Project located in Alpachiri; Tucumán; Argentina. Program 10 regular rooms and 5 suite rooms; Welcome; overflow bar and grills; pool and parking for 15 vehicles .

Drawing labels, details, and other text information extracted from the CAD file (Translated from Spanish):

access, living, dining room, kitchen, barbecue, pool

Raw text data extracted from CAD file:

PREMIUM

File Details

File Type
DWG
Type
Full Project
Language
Spanish
Materials
Other
Units
Metric
Features
Garden / Park, Pool, Parking
Uploaded by
Eng_Plans
Category
Hotel, Restaurants & Recreation
Published
Dec 11, 2017
Price $3.87
or

or get unlimited access from $7/mo

Browse All Downloads







