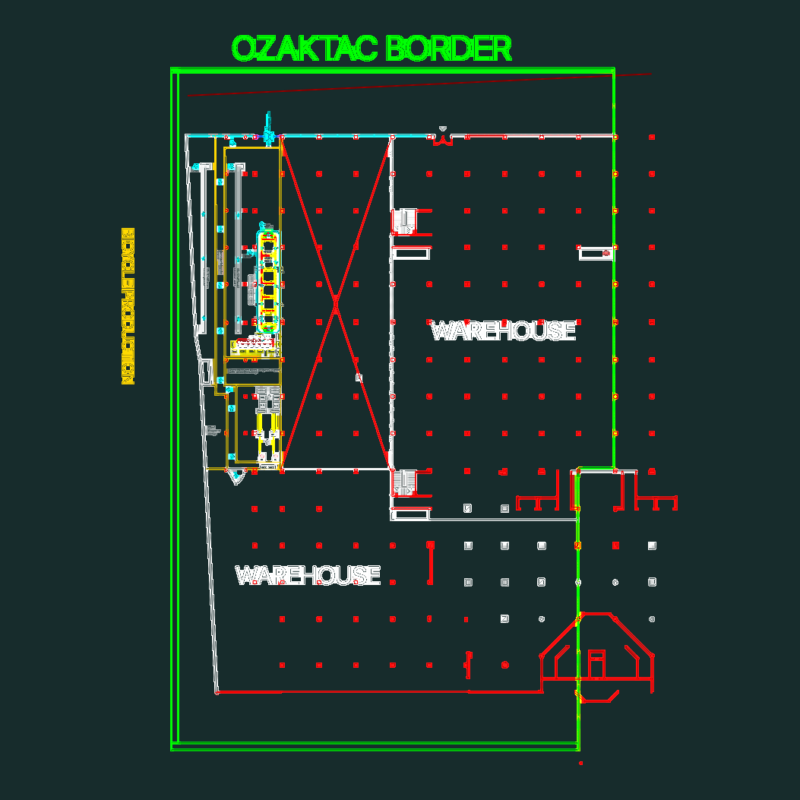
This drawing is for a conceptual topographical survey of Yosemite Lodge, featuring 1′ contours and existing utilities like water, sewer, and AT&T cable. It includes approximate boundaries and could be useful in site analysis and land development projects.
Topographical Survey Plan DWG for Yosemite Lodge Site with Utilities