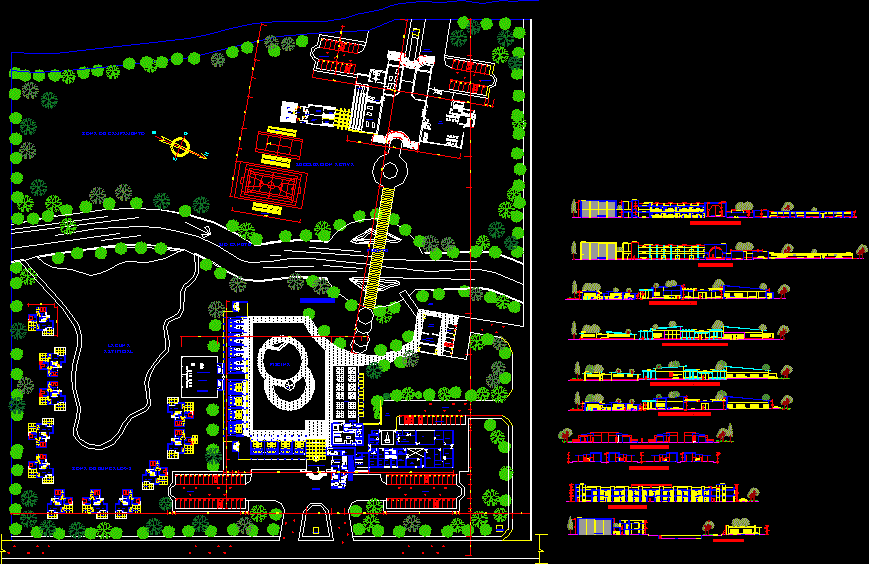
Tourist Hotel
Drawing labels, details, and other text information extracted from the CAD file (Translated from Spanish):
alfonso de red, painting, workshop, heating, boilers, air cond., thermas, gasfiteria, electric pump, generator, group, cistern, carpentry, changing rooms, control, personnel, electricity, office, store, warehouse, warehouse, meat, refrigerator, fish, camera, deposit, cto., garbage, packing species, monitoring room, ss.hh., file, kitch., secretary, administrator, s. meeting, served, attention, wait, reception, topical, administration, kitchen, sh ladies, income, prep., cold, pergola, s.h. males, antecamara, dep., terrace, bathroom, bar, shelters, d.j., cab. table tennis, reception, billiards, bowling, wooden dais, tennis slab, bedroom, solarium, aerobics, multiple use, camping area, bungalow area, adm. area, gentlemen dressing, reception, manten., sidewalk, male showers, ladies showers, hall, ladies locker room, dance floor, boating equipment, rental, boating, dock, parking, lobbie, main entrance, gym, kitchenete, bedroom p., living room, dining room, lag. artificial, river cañete, active reccreación, bridge, lagoon, income service, yard, maneuvers, laundry, artificial, entrance to, recreational area, pool, court dd recreational area, dormit., elevation main recreation area, elevation bungalows, court ff accommodation, cl., dormi., roof, court b – b bungalows, colorless tempered glass, showers men, men walkers, court ee pool, plating co ceramic, red color, cut aa elevation pricipal, main elevation, paste and painted color, white paint cpp, monitoring, room









