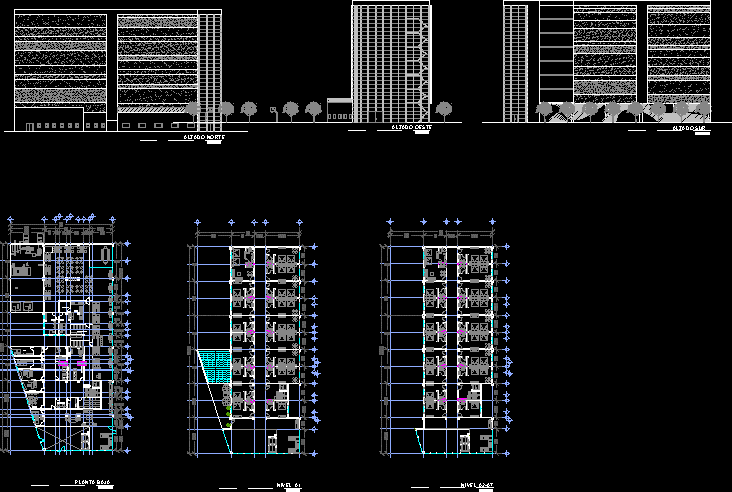
ARCHITECTONIC PLANTSAND ELEVATIONSOF HOTEL 5 STARS
Drawing labels, details, and other text information extracted from the CAD file (Translated from Spanish):
elev., emergency plant, control panel eg, north elevation, west elevation, south elevation, reception, dirty laundry deposit, clean clothes deposit, washing, drying, ironing, kitchenette, c. surveillance, manager, sub manager, assistant, wc h, lobby, cold room, kitchen, cellar of dry, boiler, to fire system network, internal combustion, pump macanica, electric pump, globe valve, pump, hydropneumatic tank , towards water supply, rush, manteleria covered and glass, stairs and service lifts, ground floor, duct