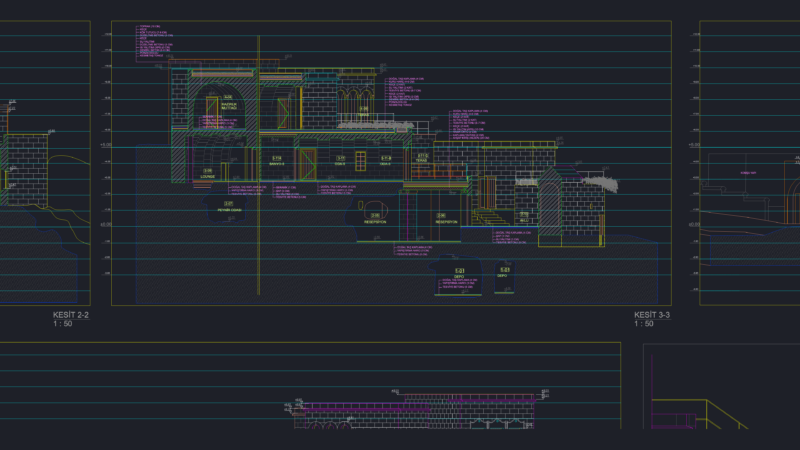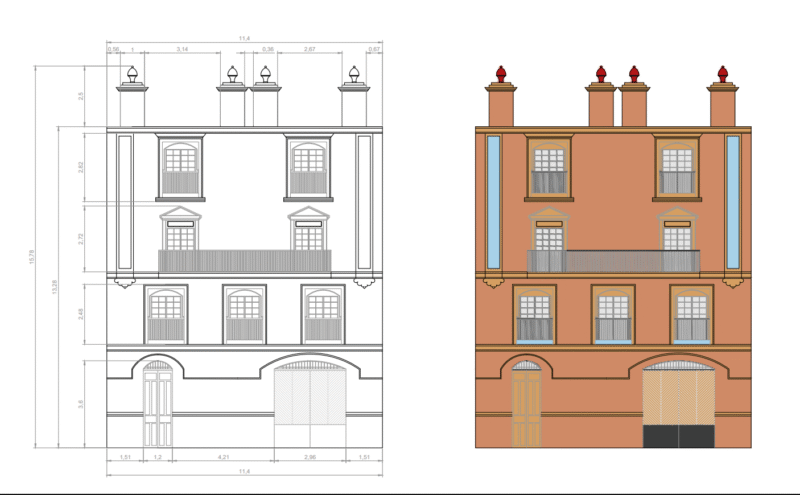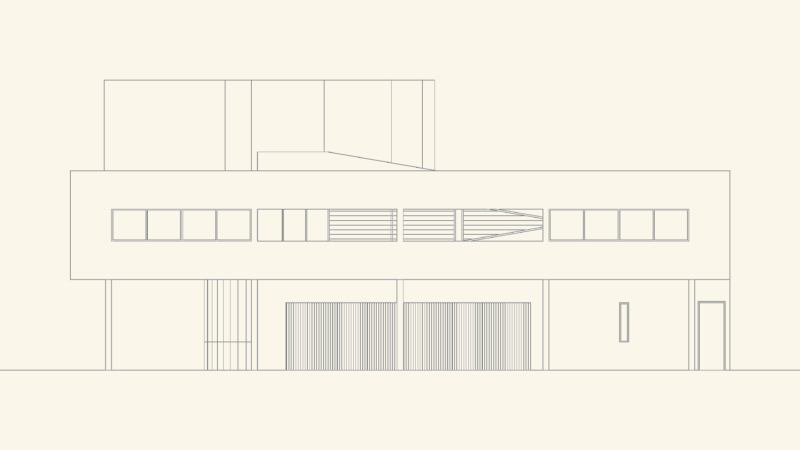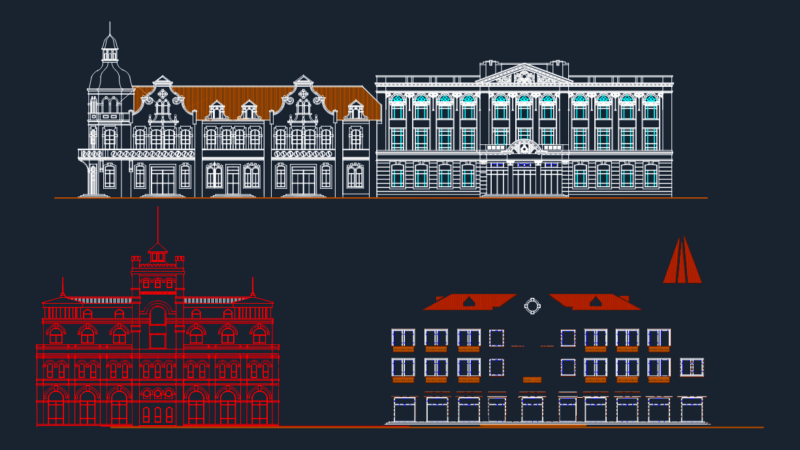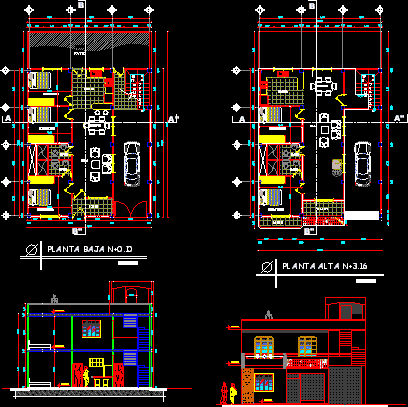
Housing between medians – Plant – Section – Facade
Drawing labels, details, and other text information extracted from the CAD file (Translated from Spanish):
porch, bedroom, kitchen, dinning room, living room, bath, bedroom, bedroom, bath, bedroom, dinning room, living room, balcony, kitchen, top stands, terrace slab, of ventilation, yard, sidewalk, Street, low level, scale, top floor, scale, covered implantation, scale, yard