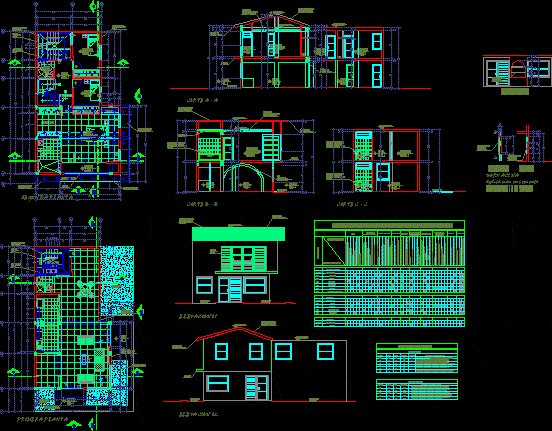
House – Plants – Sections – Elevations – Details
Drawing labels, details, and other text information extracted from the CAD file (Translated from Spanish):
first floor, projection tiatina metal structure, second floor, arch beam banded semicircular arch, projection cantilever, cl., cl.- toilet, cantilever, library, projection flow roof gable, cut a – a, slab flown ceiling a two waters, false sky structure aluminum panel fiber glass, covered andean tile red artisanal, cut b – b, false sky, cut c – c, windows, window service – direct lighting – direct ventilation, window services ss.hh. – direct lighting – direct ventilation, kitchen service window – direct lighting – direct ventilation, window social environments – direct lighting – indirect ventilation, technical specifications, code, width, sill, high, door to the roof – lower flow of circulation, door of income to internal environments – greater flow of circulation, entry door to internal environments – lower flow of circulation, doors, amount, box of openings, entrance door to internal environments – half flow of circulation, entrance door to kitchen – lower flow of circulation, hall, ss.hh., bedroom, cod., housing, terrace, patio-laundry, kitchen, living room, entrance, first level, duracustic snow white – fiber glass, sky, boxed, dark gray high floor commercial transit, ceramic celima s. anti-slip, hualtaco parquet wood floor, cello majolica finish, sumingo oleo matte wood application, tarrajeo with cement-sand, tarrajeo primary or scratched, tarrajeo in interior walls, polished cement with butt plate, false sky fiberglass, acoustic ceramics. pyrite, and exterior, burnished granite floor, polished cement, environments, finishes, contrazócalos, skirting and, floors, coating, translucent polycarbonate moldings, clover – fluxometric valve, hand dryer white, doors estruc. aluminum – glass sheet, steel beam structure – aluminum profile, doors: plywood – plywood, forte type patch with pins three strokes, ceiling reinforced brick slab exapol, white vitrified academy urinal, translucent polycarbonate molding, synthetic oil matt lacquer cpp – wood , matt oil oleo base pastel – metal, top piece flux, vertical outlet, interior latex paint, exterior latex paint, black aluminum, balusters and handrails, doors: cedar wood, teatina-profile aluminum, appliances and, locksmith, coverage, carpentry , wood, metal, glass, accessories, sanitary, paint, logical line-monocomando, color chrome, taps rock – victoria, roof, dining room, plant, cut, elevation









