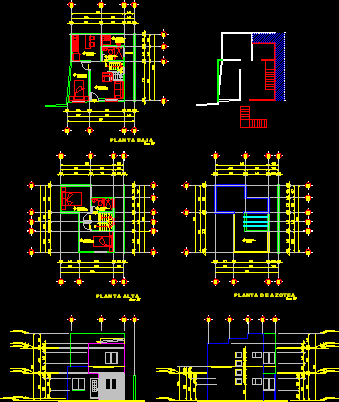
House – Duplex – plants – Sections – Eelvations –
Drawing labels, details, and other text information extracted from the CAD file (Translated from Spanish):
up, down, kitchen, bedroom, stay, bathroom, patio, service, hallway, roof, first stage facade line, house du, ground floor, upper floor, rooftop plant, main facade, rear facade









