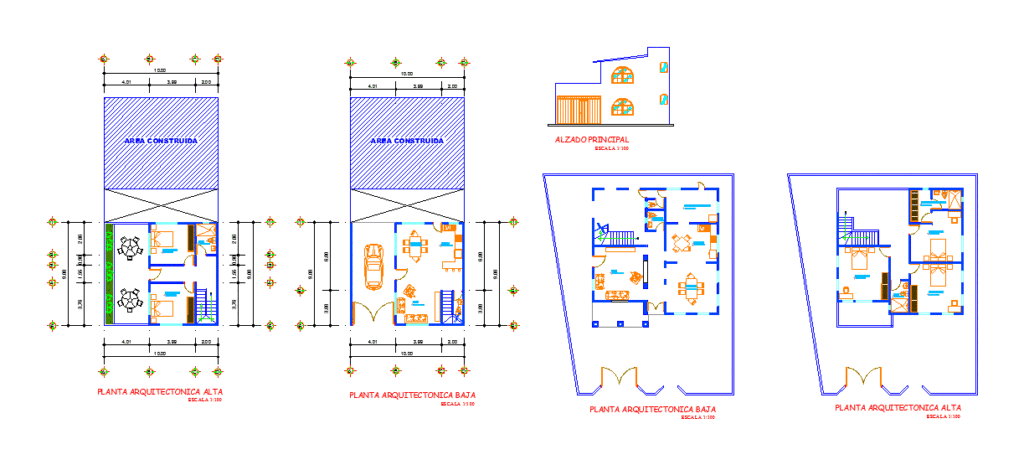
FILE CONTAINING TWO HOUSES ARCHITECTURAL PLANTS; FIRST AND SECOND LEVEL, AND FRONT OF ONE OF THE TWO
Drawing labels, details, and other text information extracted from the CAD file (Translated from Spanish):
living room, san raymundo jalpan, dining room, kitchen, utility room, bathroom, bathroom with dressing room, built area, high architectural floor, low architectural floor, main elevation