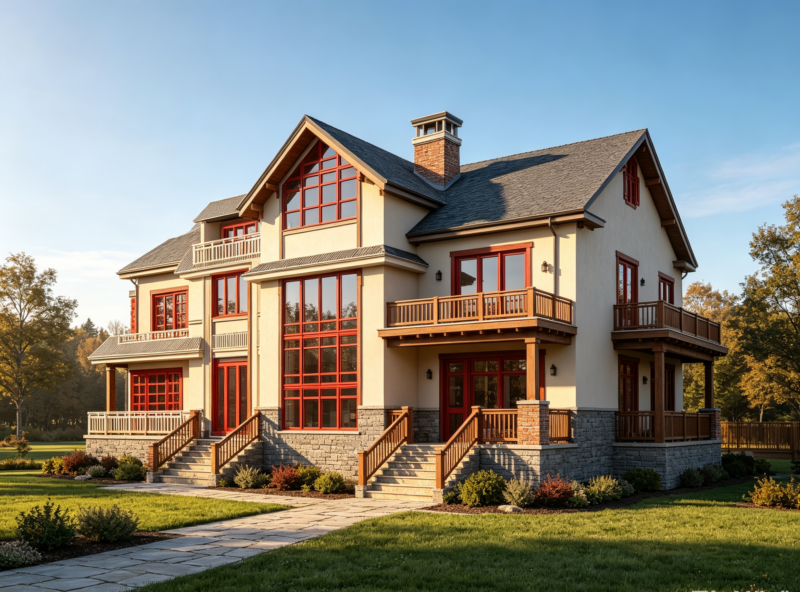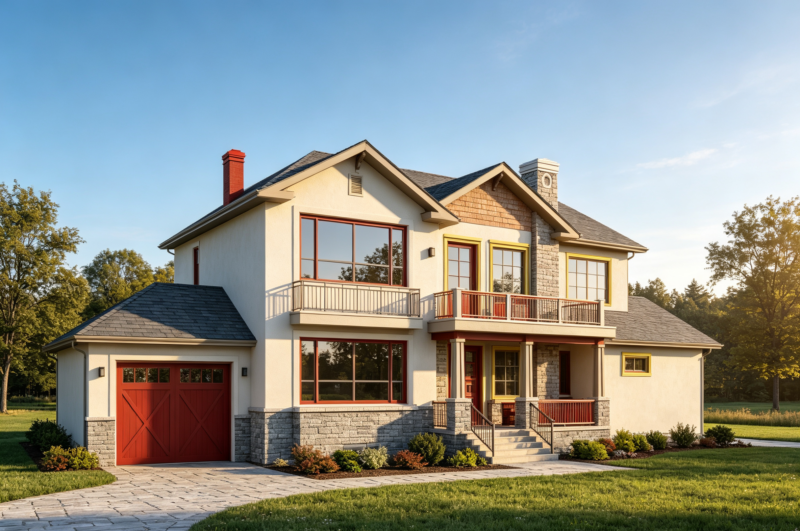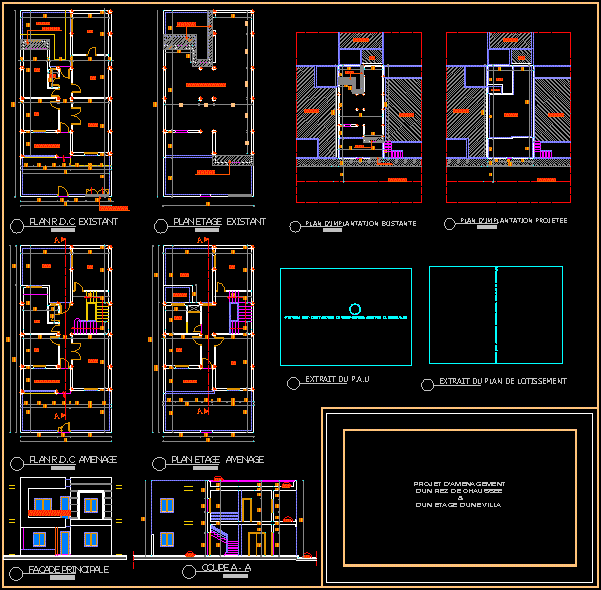
A HOUSE 2 FLOORS
Drawing labels, details, and other text information extracted from the CAD file (Translated from French):
view title, existing ground floor plan, kitchen, living room, bedroom, covered veranda, terrace, existing floor plan, ground floor plan, courtyard, sde, floor plan layout, bathroom, ter.inac., main facade, cup a – a, existing site plan, proposed site plan, pau extract, extracted from the plan of subdivision, demolished, door closed, rue boulivia