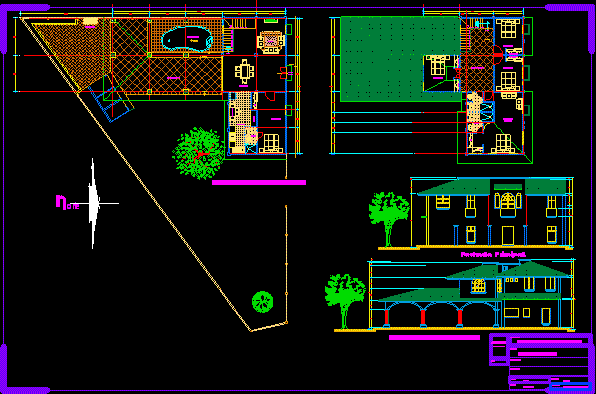
House – Twoo Floors – Three Bedrooms – Plants – Elevations
Drawing labels, details, and other text information extracted from the CAD file (Translated from Spanish):
guardaropa, orte, up, bathroom, vestibule, bedroom, master, wading pool, corridor, hall, cupboard, kitchen, dining room, breakfast, access, low architectural floor, rotisserie, lateral west facade, main facade., architectural, dimension:, scale :, date:, arq. Jorge a. toledo guerra., metros., casa habitación, plano:, toledo guerra, jorge alberto, architect, location:, owner :, project:, signature:








