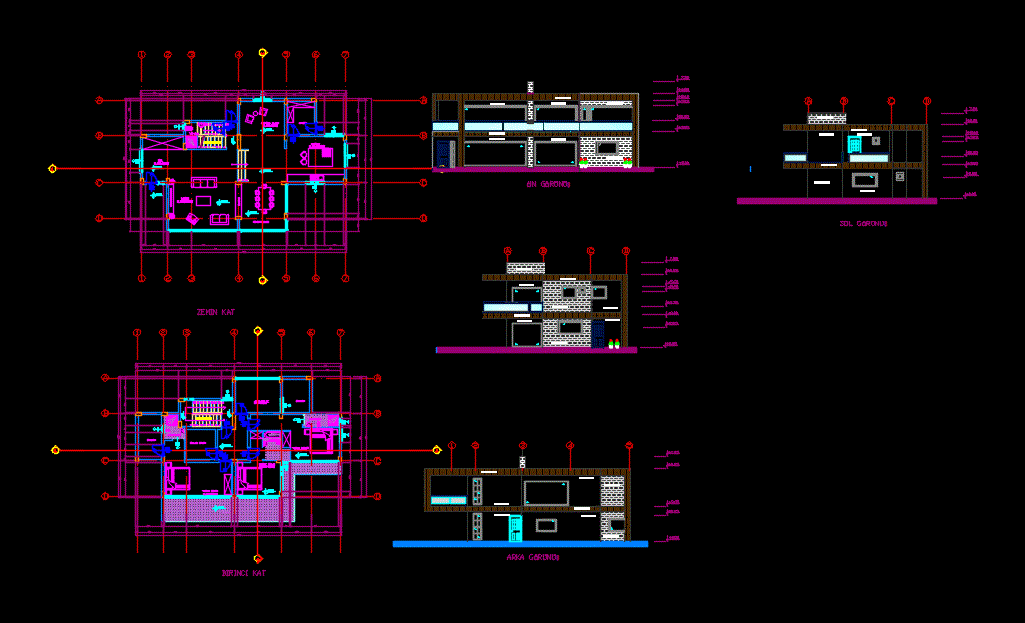
3 bedroom; 2 toilet; kitchen ; living room with all elevations and sections. and detailed floor plans
Drawing labels, details, and other text information extracted from the CAD file (Translated from Turkish):
wc-bathroom, living room, kitchen, dining room, hall, sitting area, somine, terrace, bedroom, closet room, ground floor, first floor, balcony, pantry, washbasin, wc-shower, front view, rear view, left view , bricklaying, wood covering, aa cut, bb cut, gravel, slope saw, felt, sand, cracked soil










