House – Plants – Sections – Details
Drawing labels, details, and other text information extracted from the CAD file (Translated from Spanish):
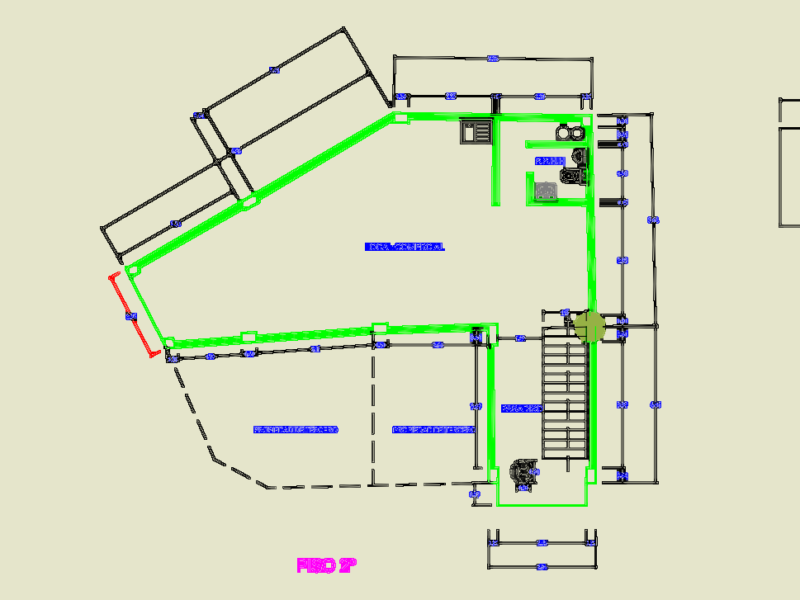
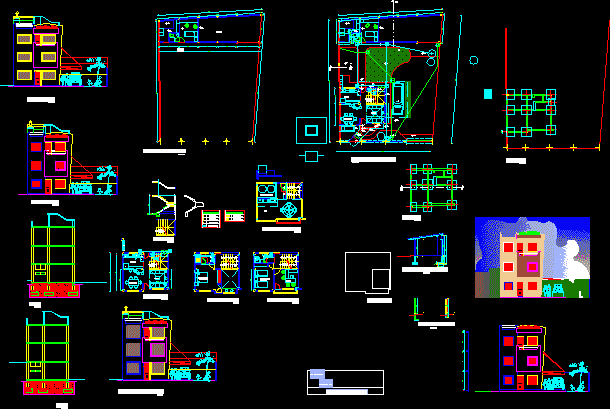
second floor, lav., wc., tub, master bedroom, third floor, double bedroom, study, table of areas, total, —-, deck floor, air volume, shower, living room, dining room, kitchen, ref ., ground floor, botellon, mw, stirrups, gas, calef, rush, ext ext, ext. outlets, air room, sound, air pr pr, micro, telephone, cable, pump, air study, garage door, janitor, smell extractor , hydromassage, ball, bass, vent, shower column, cut, cellar, service area, foundations, stairs, tanks aa.pp., bbk, court service area, detail columns, general implantation, covered beams