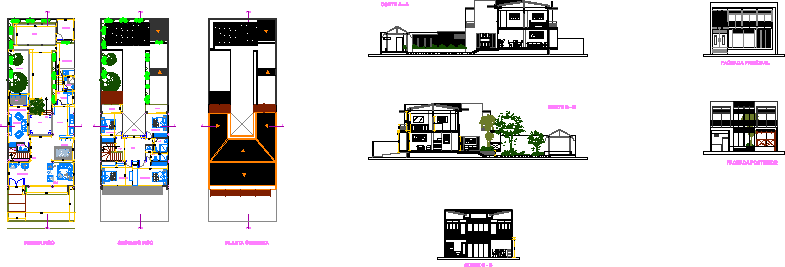
House – Plants – Sections – Elevations
Drawing labels, details, and other text information extracted from the CAD file (Translated from Spanish):
scale:, date:, iron:, detached house, project:, owner:, carlos amaya, casa amaya – mejia, design :, arq. tulio cesar salcedo otero, collaborated :, arq. maria jose torres posada, drew :, arq. tulio c. salcedo, arq. Maria J towers p., location :, contains :, plants, architectural, dibulla, the guajira, main facade, back facade, hall, reception room, dining room, kitchen, service, bathroom service, playground, bohio, tv and audio, bar, entertainment room, san alejo, green area, hall, bathroom visits, ups, downs, bathroom, balcony, empty, first floor, second floor, floor cover, cut a – a, cut b – b, cut c – c