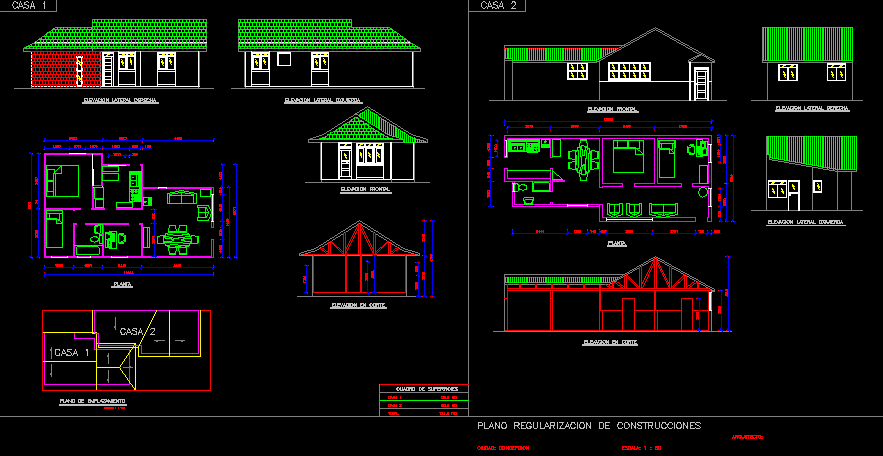
House – Twoo bedrooms – Plants – Sections – LEvations
Drawing labels, details, and other text information extracted from the CAD file (Translated from Spanish):
right lateral elevation, left lateral elevation, frontal elevation, elevation in section, plant, plan regularization of buildings, orompello, tucapel, m. rodriguez, j. prieto, location map, location map, surface area, total, city: conception, architect :, optional, color thickness line, note :, gray










