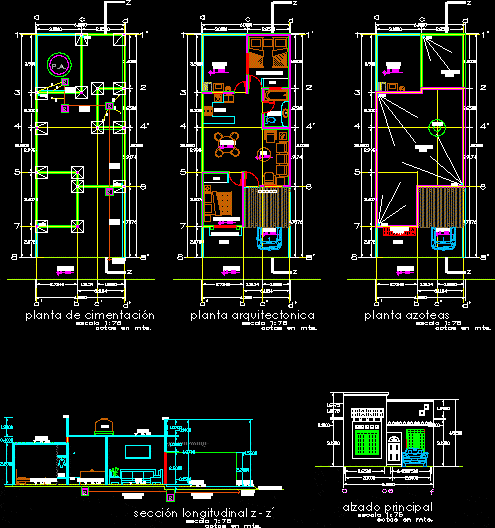
House – One Plant – Twoo Bedrooms – Plants – Sections – Elevations
Drawing labels, details, and other text information extracted from the CAD file (Translated from Spanish):
sheet, sheet title, description, project no :, copyright :, cad dwg file :, drawn by :, chk’d by :, mark, date, owner, consultants, room, npt, architectural floor, service, bedroom girls, sidewalk , closet, patio, bedroom ppal., garage, garden, living room, bathroom, kitchen, dimensions in meters., plant roofs, bap, slope, proy. pergolas, proy. tiled roof, foundation plant, p.a., collector, municipal, tube, water tank, main elevation, street camphor, bathroom, tub, parapet, roof










