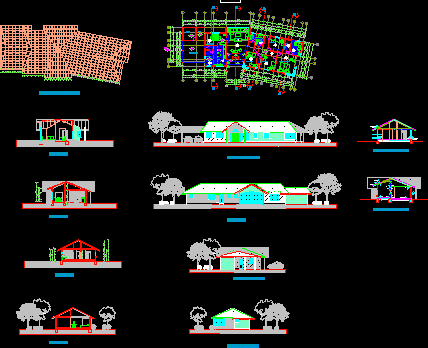
House – Plants – Sections – Elevations – Details
Drawing labels, details, and other text information extracted from the CAD file (Translated from Spanish):
kitchen, cut c – c ‘, cut d – d’, cut a – a ‘, roof structure, cut b – b’, parking, ntn, cellar, woodshed, dining room, laundry, lateral elevation, frontal elevation, elevation, wall , floor, sky, coatings, living, master bath, bathroom visits, bathroom suite, walk in closet, master bedroom, leveling stucco, stone cladding, masonry, building cut, cladding, exterior, self-drilling, compacted filling, insulation, dust cover, flooring lower metalcom, hilti nail, upper base metalcom, tongue and groove cladding, coarse-grained stucco, structural msd truss, msd dim sill, msd dim cadenetas, trupan dusting for painting, pine trimming, mineral wool, tongue and groove cladding, cornice, upper screed