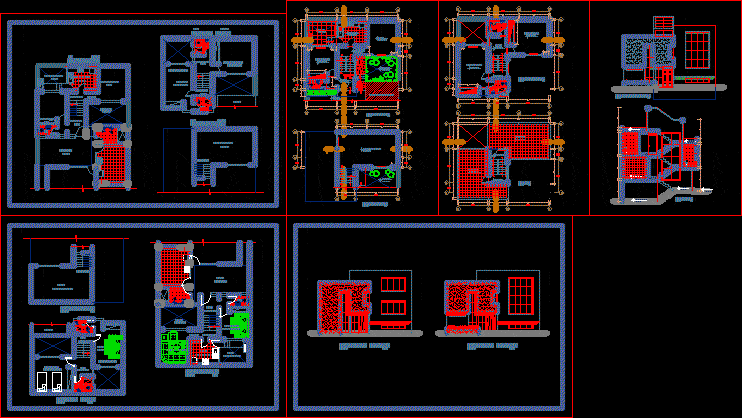
House – Twoo Floors – Plants – Sections – Elevations – Details
Drawing labels, details, and other text information extracted from the CAD file (Translated from Spanish):
frontal elevation, scale, roof, workshop, semi – basement, s.h., hall, garden, corridor, patio, bedroom, second level, main, first level, kitchen, living room, existing dwelling, det. of stairs, step, bleachers, cl., roof, terrace, semi-basement, court a-a