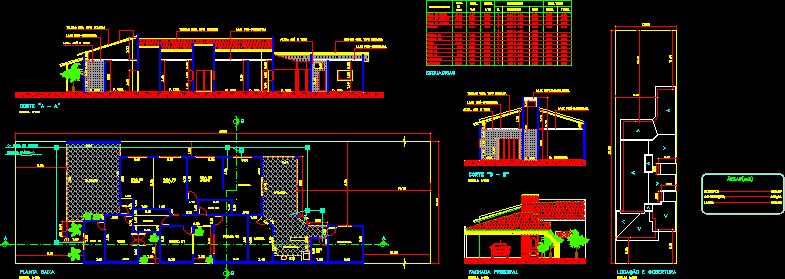
House – Three Bedrooms – Plants – Sections – Elevations –
Drawing labels, details, and other text information extracted from the CAD file (Translated from Portuguese):
floor, garage, suite, closet, living room, hall, dining room, kitchen, laundry, balcony, barbecue, bho, pantry, lease and cover, main facade, p. ceramic, e.g. kitchen, living room, dining room, laundry room, floor, kitchen, dining room, living room, dining room,










