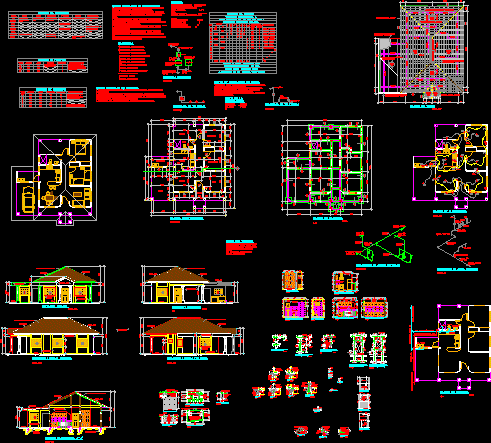
House – Plants – Sections – Elevations – Details – Electricity
Drawing labels, details, and other text information extracted from the CAD file (Translated from Spanish):
compact filling, concrete run foundation, natural floor, n. p. a., varies, the design chair is the intellectual property of the arch. alvaro rodriguez, any total or partial reproduction is totally forbidden, cecilia maria moreno de leon, architectural plan, section, elevations, paintings, details of closets, det. structural, a. rodriguez, the gals, correg. large savanna, dist. the saints, prov. the saints, rep. panama, residential, content :, sheet no: de :, structure :, architecture :, cedula :, ing. municipal, drawing:, date :, signature, property of :, alvaro m. rodriguez g., project:, location :, design, development of plans, inspection, construction and appraisals, a r q u i t e c t o, alvaro m. rodriguez g., f i r m a, d. to. of grace, plumbing plant, details of the system. sanitary, isometrics, details of bathrooms and kitchen furniture, loc. regional, loc. general, foundation plant, foundation details, tinaquera, data, structural details, splices, free, floor slab, wall foundation, turn hook if required, upper tie beam, mooring column, mooring beam, turn inside of the column, pairs of blocks, concrete floor, smooth plaster, smooth plaster both sides, concrete, steel anchored to the foundation, stuck in the block and filled with concrete, living room, kitchen, terrace, bathroom, laundry, garage , portal, painting of finishes, other details, see sections and special details, of finished concrete to fleet, without ceiling, roof tiles, of the same material as the floor, varies according to the area, cement topins, glue jamo or similar, observac., sky, wall, base, floor, ceramic tile, type chosen by the owner, bedrooms, area, quantity, door frame, width, type, high, natural wood, chosen by the owner, frames , observations, window box, antepe., towards union post fenosa, exit for ceiling lamp, outlet for wall lamp, outlet for double outlet, outlet for grounded outlet, output for single switch, output for double switch, telephone outlet, extension for telephone extension, distribution panel, board to manufacturer g. e., load box, cir., watts, socket and lights, micro socket, oven socket, observation, pole, protection, amp., future, smoke detector, lintel, walls foundation, hook, sill, exit for television, mosquito netting, removable reinforced concrete cover, entrance, concrete base, exit, outlet, wash outlet, washbasin, toilet, shower, washing machine, scrubber, to the idaan meter, to the septic tank, to the tank septic, towards the idaan meter, lav., sanitary shower, tinaquera, towards big savannah, towards the crossing, asphalt rolling, pedestrian entrance, grass, sidewalk, vehicular entrance, construction line, national land user edmundo castillero cold, national land user welcome sandoval, ci, ts, pc, handles, aluminum tube, mirror, npa, square steel tubes, following pattern of french, pend., colonial tile roof, beam-t, beam-a, savanna big down, park, church, lot, at crossing of s large abana, large savannah, colonial tile roof, colonial tile trestle, galv. steel channel, electricity plant, roof plant, electrical details, roof details, several









