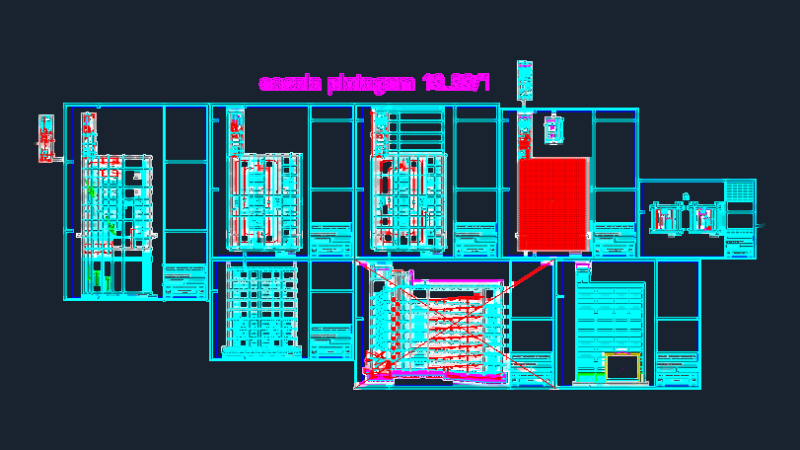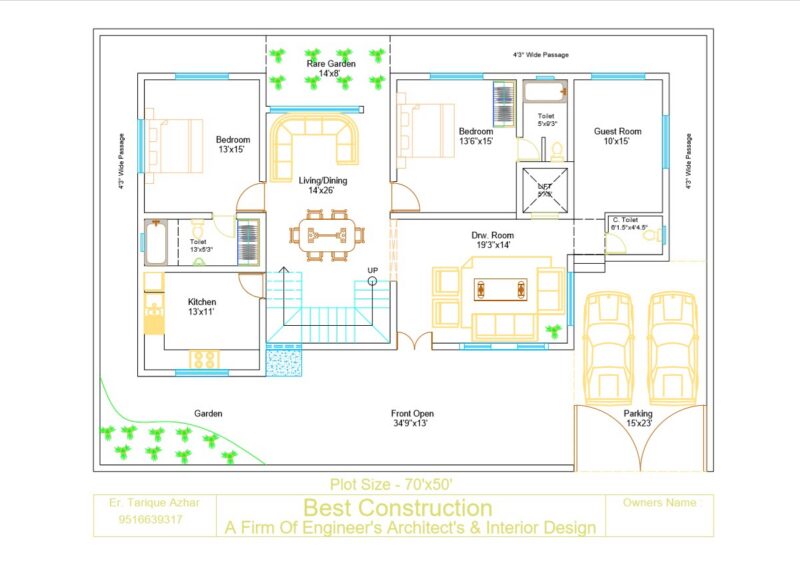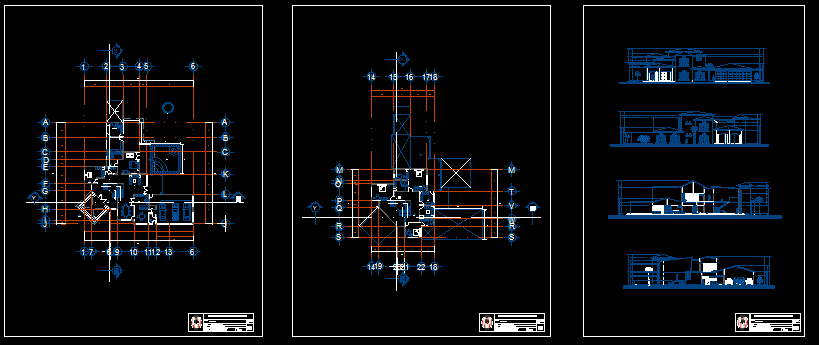
Plants – Sections – Elevations
Drawing labels, details, and other text information extracted from the CAD file (Translated from Spanish):
vd, lobby, dining room, breakfast room, kitchen, living room, study, garage, prayer room, tv room, laundry room, ironing room, laundry area, terrace, cellar, master bedroom, bedroom service, master bathroom, pool, garage, warehouse, nightstand, gymnasium, unjbg, national university jorge basadre g., architect maria paucarmayta, project, architectural expression ii, professional, specialty, architecture, urbanism and arts, course, student, ebert miranda brand., code, scale, date