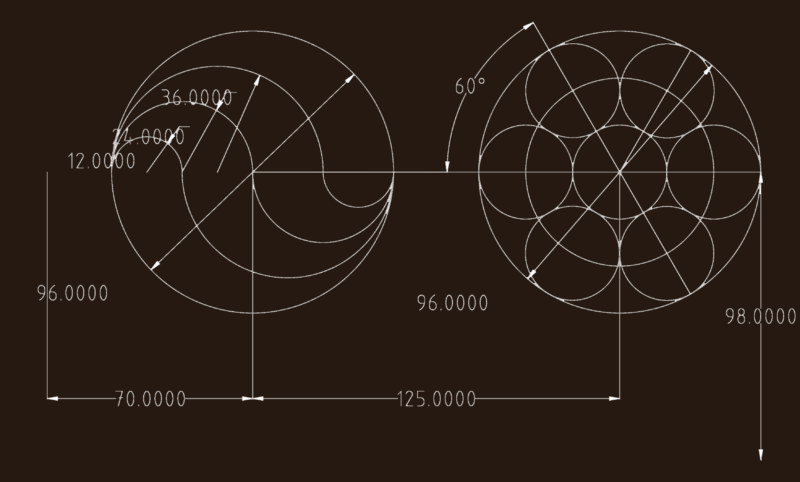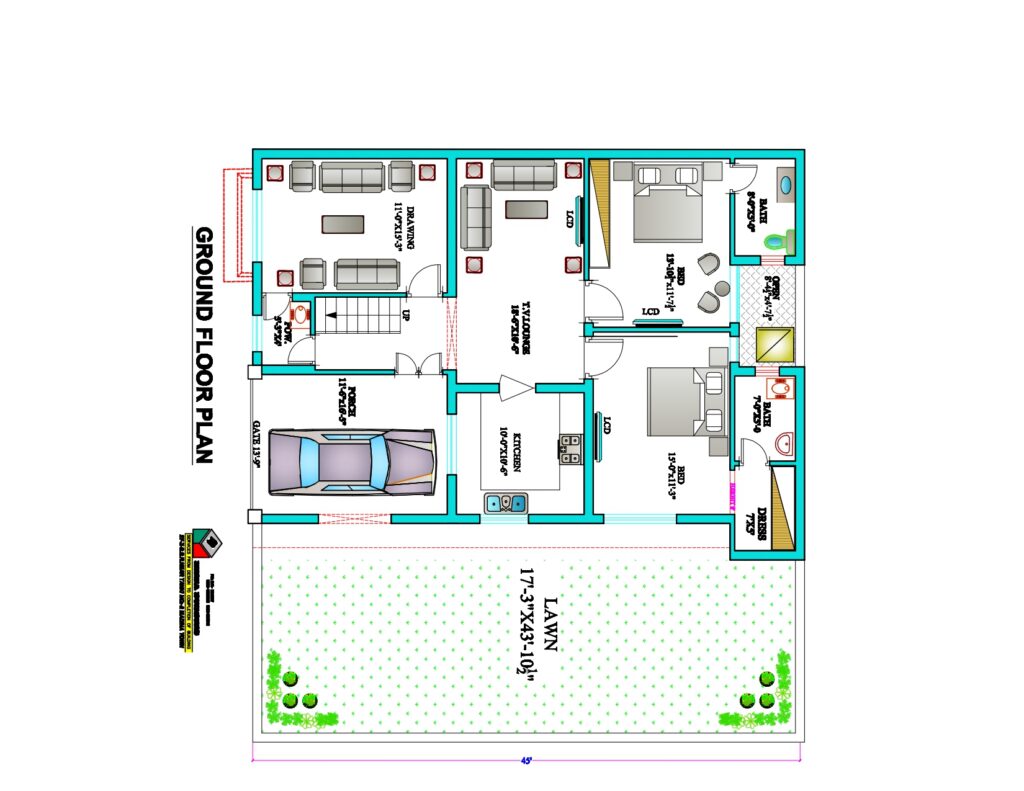
House Floor Plan Residential House Plan Proposed House Plan

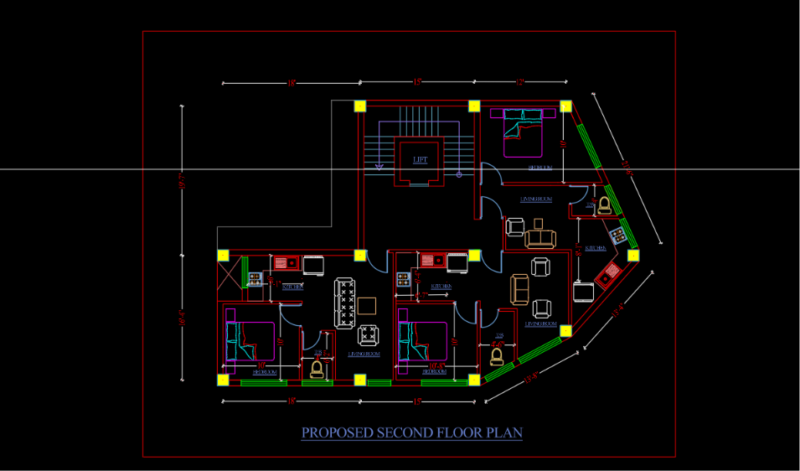
This drawing shows the proposed residential house floor plan including room layout and dimensions.

Floor plan illustrating the arrangement of rooms and overall spatial organization of the house.

Proposed house layout showing walls, openings, and circulation.
PREMIUM

File Details

File Type
DWG
Type
Plan
Language
English
Materials
Concrete
Units
Metric
Area
1 – 9 m² (10.8 – 96.9 ft²)
Uploaded by
Umair J
Category
Drawing with Autocad
Published
Apr 3, 2026
Price $30.00
or

or get unlimited access from $7/mo

Tags

Browse All Downloads