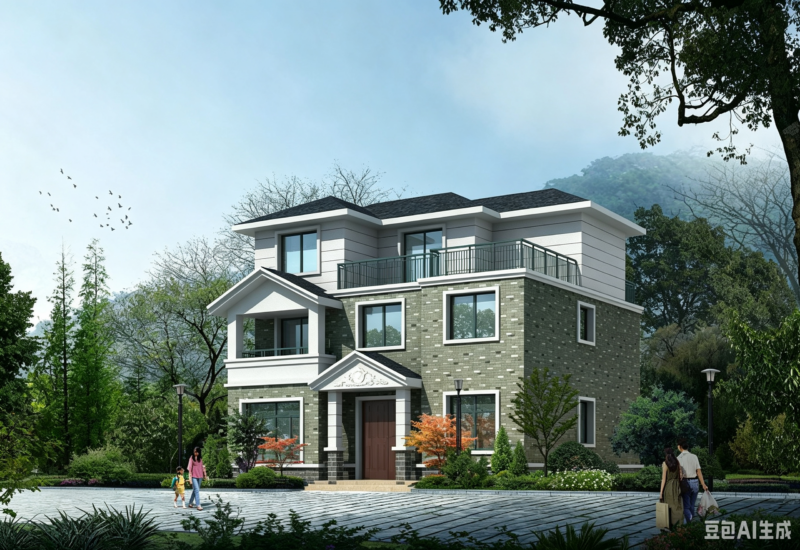
Home warehouse in Bogota
Drawing labels, details, and other text information extracted from the CAD file (Translated from Spanish):
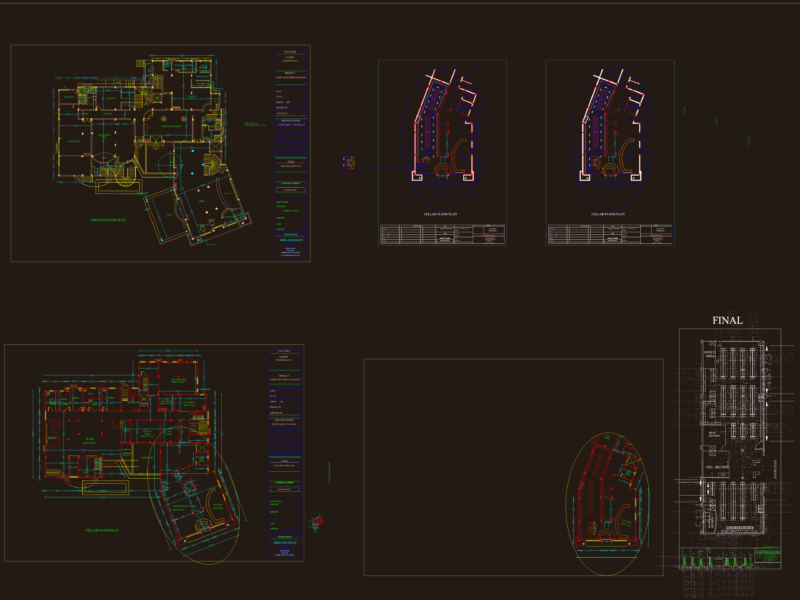
access cellar, entrance hall, office, vestier, wc, cellar, dining room kitchenette, alcove, dining room, kitchen, patio clothes, master bedroom, argoz building, designer :, owner :, contains :, plane, longitudinal cuts, scale: the indicated, general location cover plant box of areas, plant first floor second floor plant, location, table of areas, floor third floor main facade rear facade