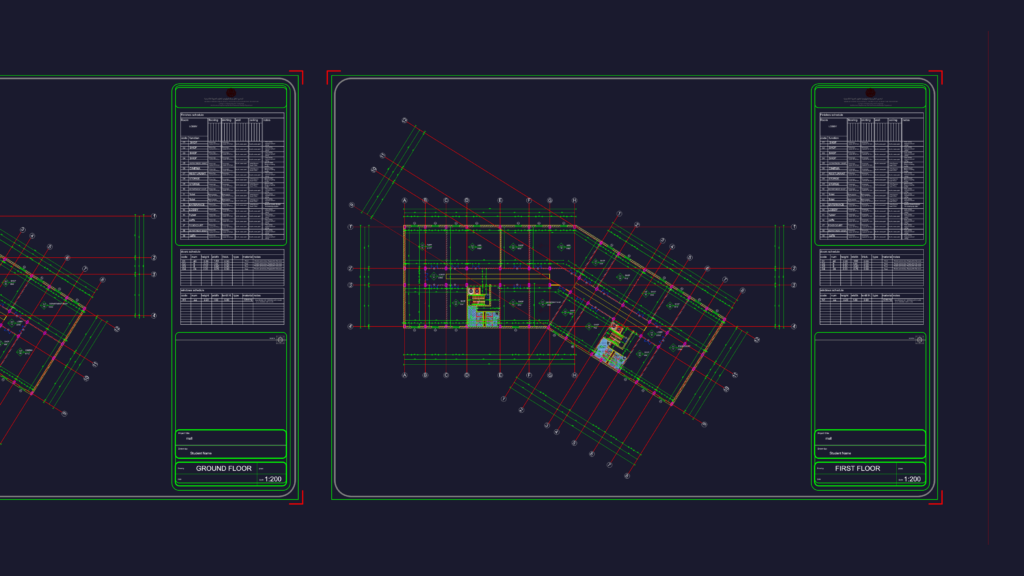
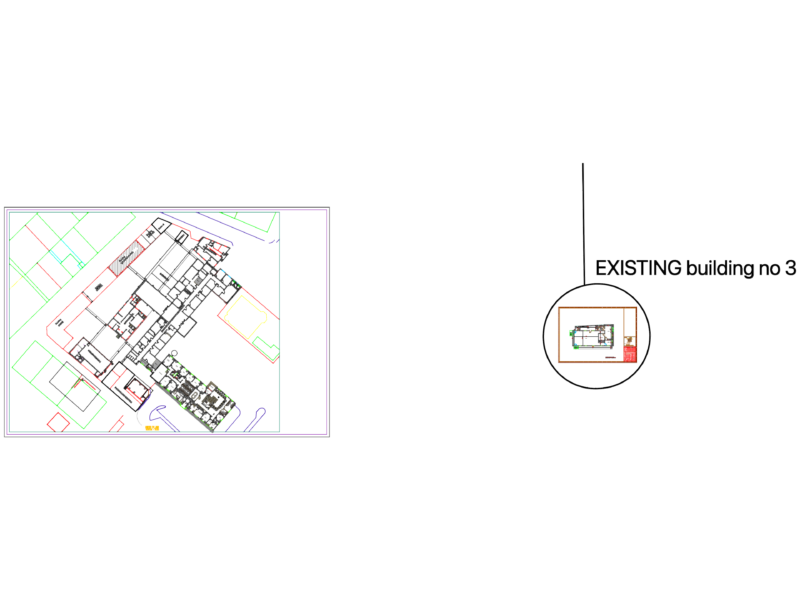
This drawing is for a shopping mall project layout featuring ground & first floor plans at 1:200 scale. It includes dedicated zones for a cinema, food court, hypermarket, and department stores, along with door, window, and finishes schedules. material notes for marble flooring and oak wood paneling are also provided. could be useful in retail architectural design or commercial site planning.
Shopping Mall Layout Plan DWG Featuring Floor Plans Schedules and Building Details