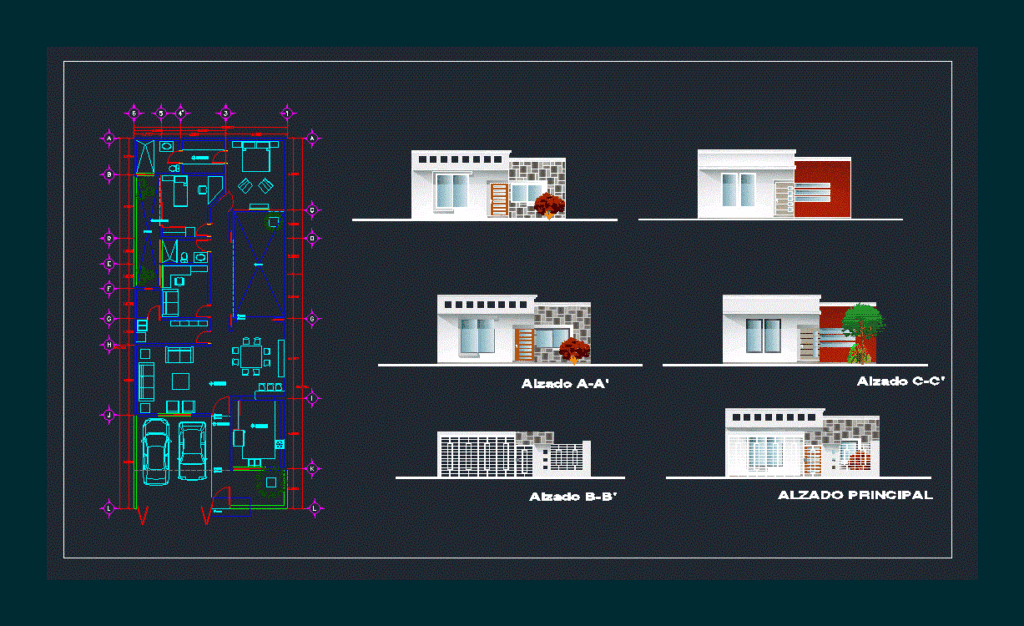
Detailed Architectural House Plans room 1 single level elevations
Drawing labels, details, and other text information extracted from the CAD file (Translated from Spanish):
elevation a-a ‘, elevation c-c’, main elevation, elevation b-b ‘, design patterns, elevations proposed










