Designs CAD
Categories
Upload
Pricing
Blog
FAQs
0
Login
Sign Up
Home
/
Residential
/
House
/
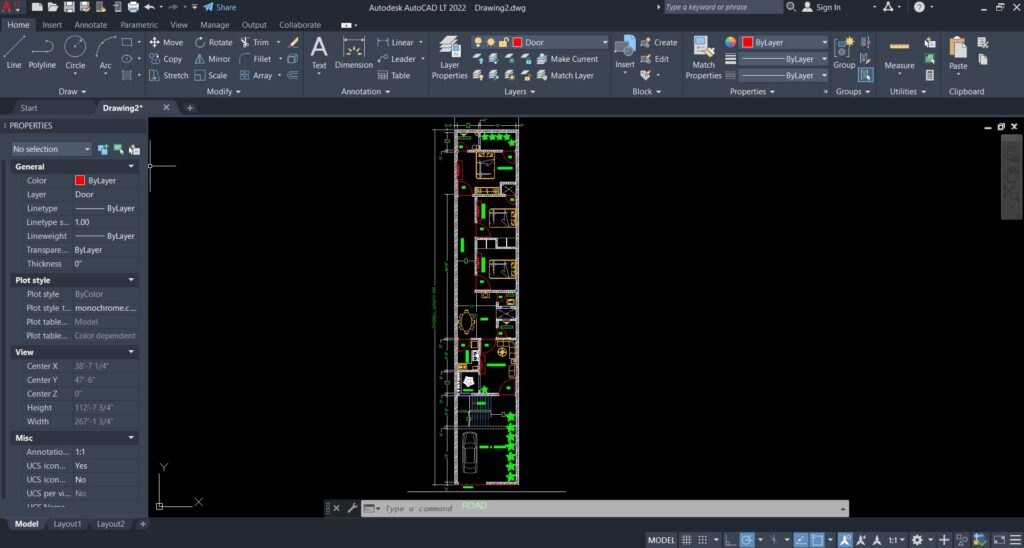
House Plan (18′ X 100′) sqft
House Plan (18′ X 100′) sqft
×
−
100%
+
House Plan (18′ X 100′) sqft
PREMIUM
File Details
File Type
DWG
Type
Plan
Language
English
Materials
N/A
Units
Imperial
Uploaded by
Abhishek
Category
House
Published
Mar 26, 2022
Price
$5.00
or
$5.00 – Add to Cart
Checkout
Added to cart
or
get unlimited access from $7/mo
Tags
House Plan (18' X 100') sqft
Cotia SP residential house plans and topographic survey
PREMIUM
$3.87
Ground Floor Plan For Residential Renovation And New Construction Units
PREMIUM
$2.58
2-Story Concrete House DWG
PREMIUM
$3.87
RXYSQ4PA Heat Pump Outdoor Unit Top Plan Front Side And Rear Views Elevations 2D DWG Block For AutoCAD
PREMIUM
$3.87
Two Story Residential House North Elevation with Material Specifications
FREE
Singel-Story Residential House Plan with 2 Bedrooms PDF
PREMIUM
$30.00
Ground and First Floor Architectural Plans for a Two-Story House
PREMIUM
$2.58
Duplex house plan
PREMIUM
$3.00
Ricardo and Debora residence dwg
PREMIUM
$3.87
Eltaş Elektrik Industrial Facility Electrical and Fire Alarm Plan
PREMIUM
$3.87
This a G+1 Building with 4 bed rooms and 2 Bthrooms
PREMIUM
$5.00
Browse All Downloads