Floor plans for a 2-story RC house incl. eleevations, sections, & septic details. all the usual residential stuff.
2-Story Concrete House DWG
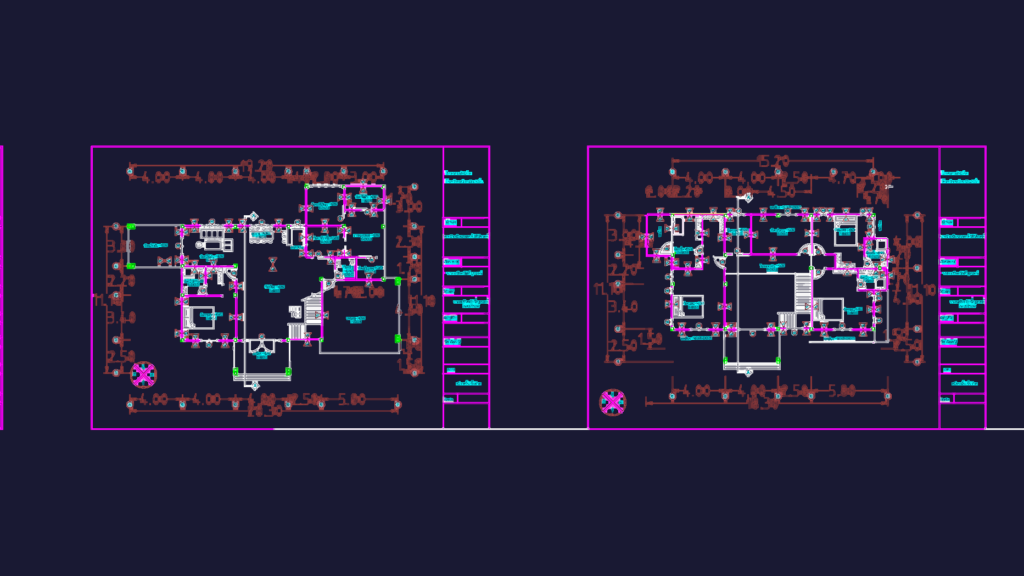
Floor plans for a 2-story RC house incl. eleevations, sections, & septic details. all the usual residential stuff.