House Project -233 m2. Electrical Project – Facades – Plants
Drawing labels, details, and other text information extracted from the CAD file (Translated from Spanish):
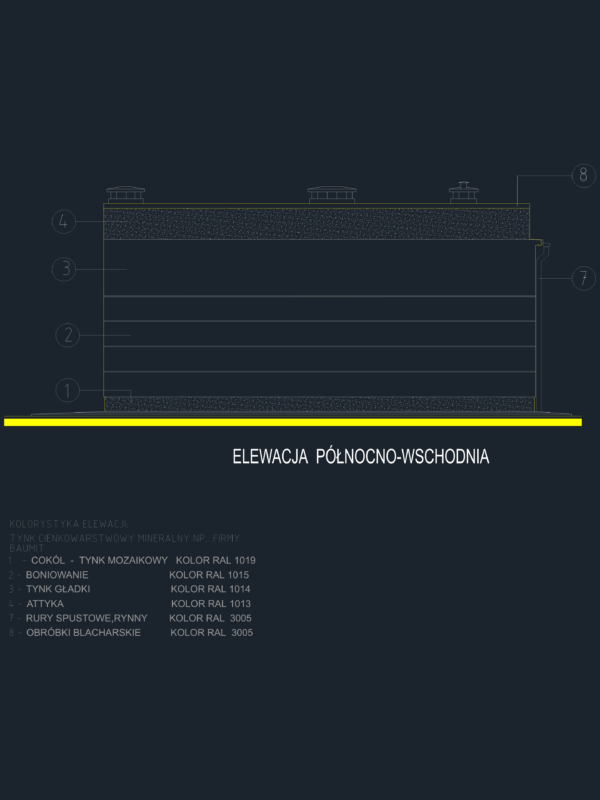
cent, Arm, taking, electricity ground floor, scale:, Description: Ground floor stake out plan, flat, work, the grounding of the installation will be quoted, mts. plant, main access., to be, dining room ppal., garage, He passed, bedroom, kitchen, dinning room, upper slab projection, taking, taking, taking, circuit, taking, circuit, taking, proy.correa, proy ridge, proy.correa, special circuit, mts. plant, taking, taking, taking, taking, taking, taking, taking, taking, taking, taking, circuit, taking, taking, circuit, taking, taking, circuit, taking, sauna circuit, taking, taking, ppal bedroom., dressing room, bedroom, sauna, bedroom, sauna control board box, taking, de n.t.p., taking, circuit, cellar, taking, cellar, of pb, cellar under stairs, taking, special circuit sockets for, pressurizing pumps, rowapress, special circuit sockets for, rowa pumps, taking, ter, ter, TV, phone, thermostat, ter, TV, phone, thermostat, taking, extractor box of n.t.p., scale:, description: instalac. electric plant high, electricity plant high, flat, work, curve, ar ab, Description: Foundation plant setting out., flat number:, scale:, stake out axis, stake out axis, detail beam foundation, slab, Wall, compacted soil, low slab, Wall, compacted soil, detail beam foundation, all columns are cm. with est., leave inserts in beam no. for future continuity of slab in boundary lot., dividing axis with west plot, leave inserts in beam nº for future continuity of beam in boundary lot., edge reinforcement, leave inserts in beam nº for future continuity of beam in boundary lot., fb: faith: str .:, beam axis, the beam respects the, beam axis, fb: faith: str .:, beam axis, top floor, low level, proy beam axis, proy beam axis, leveling folder, access woodwork baulera, cellar, beam hº aº, cement smoothing, expanded polystyrene, slab hº aº, pex tube, wall mts., column axis, flooring, stainless steel tank affinity lts. mts., recess in slab, step height, nailed, sandwich stick, steam insulation, machimbre, Board, proy beam axis, cut, upper chained beam, lower chained beam, det. beam, beam, beam nº, cover slope, cut detail, note, details, additional, note to adapt the beam thicknesses the wall without diminishing the indicated dimension, cut, n.p.t int, n.p.t int, n.p.t int, the beam will be supported on a truss, oblique beam projection, do not start chimney, mts. plant, stake out axis, bedroom, bedroom, bedroom, bath, bath, Description: plant structure., flat number:, scale:, date:, bounded south side facade, views, confined front facade, views, Front facade, comitent, work number, stage, version, category, sergio cima, santini housing, architecture plant, country pine of the sun, comitent, item, plane of:, detail, work number, stage, version, santini, fixed, fixed, fixed, blackboard cover, smoke extraction duct, in masonry covered in stone, blindex, fixed, n.p.t ground floor, n.p.t high floor, n.p.t ground floor, n.p.t