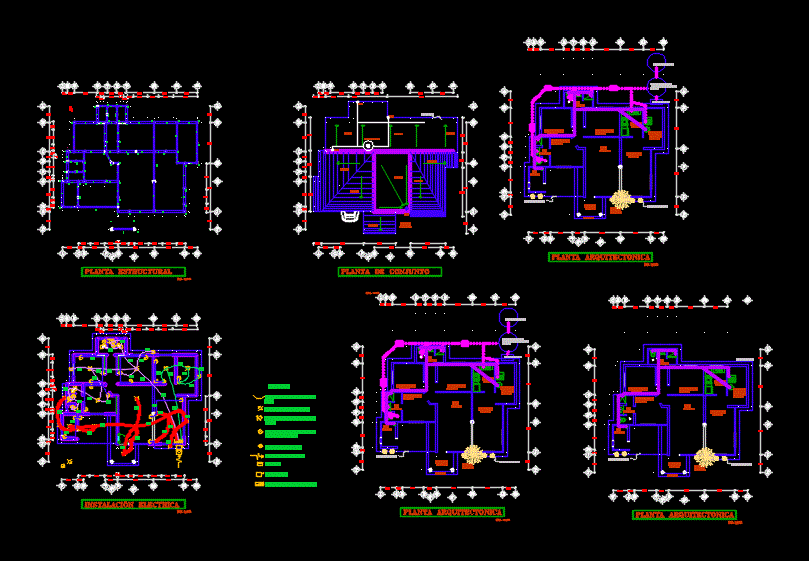
Is a flat one bedroom house for warm weather containing plant; elevations; structural; foundation; installations; health; Hydraulic; Electrical and technical specifications .
Drawing labels, details, and other text information extracted from the CAD file (Translated from Spanish):
architectural floor, living room, dining room, service patio, kitchen, bar, porch, garden, slab projection, foundation plant, structural plant, assembly plant, flat slab, bap, baf, saf, electrical installation, incandescent lamp, contact polarized with terminal to ground, incandescent lamp in wall, meter, electrical connection, switch, simple damper, general electrical panel, conduit pipe by wall or slab, simbology, main facade, absorption well, ran