MATERNAL HOUSE.
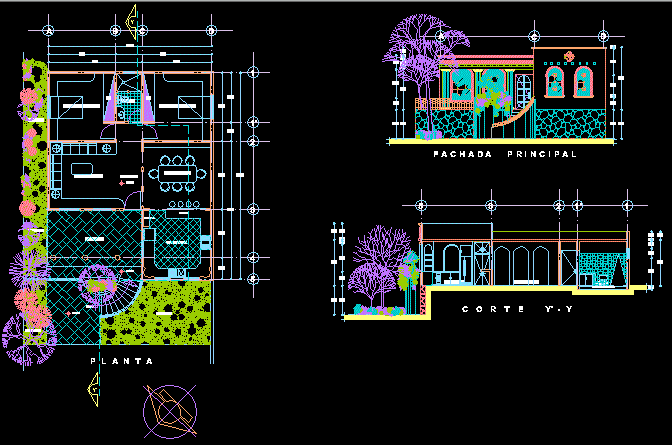
Drawing labels, details, and other text information extracted from the CAD file (Translated from Spanish):
p l a n t a, s u b e, p o r t i c o, key:, arq. noel giron nuñez, design:, architectural, casahabitacion, plano type:, owner:, location:, project:, meters, dimension:, scale:, date:, ngn, drawing:, calleignacioelizondo, calleni ñ oartillero, calleignaciolopezrall on, carreteraacapulco – pinotepa, adjoining, land, gas station, sketch of location, garden, room, bar, kitchen, pantry, dining room, bathroom, main facade, lobby, facilities, garden, courtroom – and, callepedromoreno