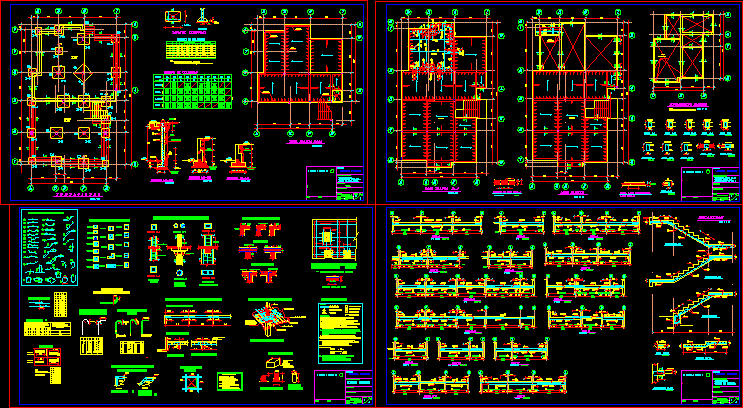
House Structural Plane – Details
Drawing labels, details, and other text information extracted from the CAD file (Translated from Catalan):
see plant, secc support, esc, secc, East, esc, secc, esc, secc, esc, secc, esc, secc, esc, secc, esc, secc, esc, secc, esc, secc, East, secc, esc, East, East, East, East, East, East, slab, esc., beam, East, East, East, East, esc., East, East, East, slab, fund fee., East, secc, esc, secc, esc, East, East, East, East, beams, esc., wall cont, East, East, East, p.baja, esc., esc., loft, East, East, East, esc., East, East, East, East, East, esc., altillo, esc., East, East, slab, esc., East, wall of, containment, wall of, containment, wall of, containment, wall of, East, esc., slab, slab, esc., East, East, East, East, East, esc., altillo, East, East, East, East, esc., East, East, East, slab, altillo, esc., East, East, Verify the carrying capacity of the emptying foundations, carrying capacity of the land, col, it ends, p.sot., East, East, esc., altillo, section, wall cont, section, stairs, esc., secc, beams, inverted, verify levels to conform, section, scale, tube. pvc, perforated, gravel, compacted, tube. pvc, section, scale, p.baja, poor, perforated, cm., waterproof, gravel, loft, ground floor, typical, columns, rectangular, more than, armatures of beams of edge, typical armor, cylindrical, August, general details, family housing, street:, zone:, dib., Comp., date, sheet no, scale, Ing. calculator, owner, lamina description, project, lamina description, owner, Ing. calculator, scale, sheet no, date, Comp., dib., zone:, street:, family housing, August, project, lamina description, owner, Ing. calculator, scale, sheet no, date, Comp., dib., zone:, street:, family housing, ground floor, August, project, lamina description, owner, Ing. calculator, scale, sheet no, date, Comp., dib., zone:, street:, family housing, Mrs., August, prefabricated slab, column that is born, column that dies, column that continues, lower armor, solid areas, lower armor, column, plant, superior armor, armor placement ranges, in mezzanines without beams, every nerve, lower armor, superior armor, note:, symbology, Typical slab section, general notes, variable, the armor that corresponds, standard hooks, loads, section, Typical details on walls, loads, corner, of intersection, standard hooks, intersection simple armor, column, see table, alternative, section, columns, standard hooks, type of slab, thick slab thickness, cure according to standards, concrete mpa the days according to standards, maximum size of the thick aggregate: cm., norm used for design: Bolivian code of concrete, carrying capacity of the land: mpa., The construction process must be the responsibility of a professional, Any modification will be the sole responsibility of the, verify dimensions in work with architectural plans., registered in the rni., owner, general notes:, cm., tanks cms., cm shoes, he undertakes to comply rigorously with them., Otherwise the designer will not be responsible, the owner upon receiving these specifications, by the proper behavior of the structure., given the characteristics of the owner, perform the documented control trials., the literal measures prevail over those of drawing., coatings:, The responsibility of it is limited to the extent that, High strength reinforcement steel according to n










