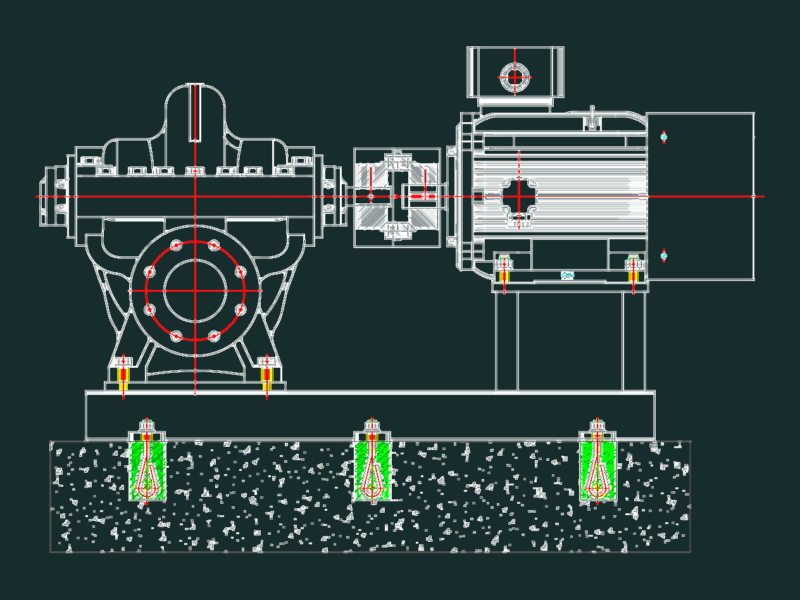
This house was designed in Vietnam. This file consists of plans and elevations.
Drawing labels, details, and other text information extracted from the CAD file:
tagnumber
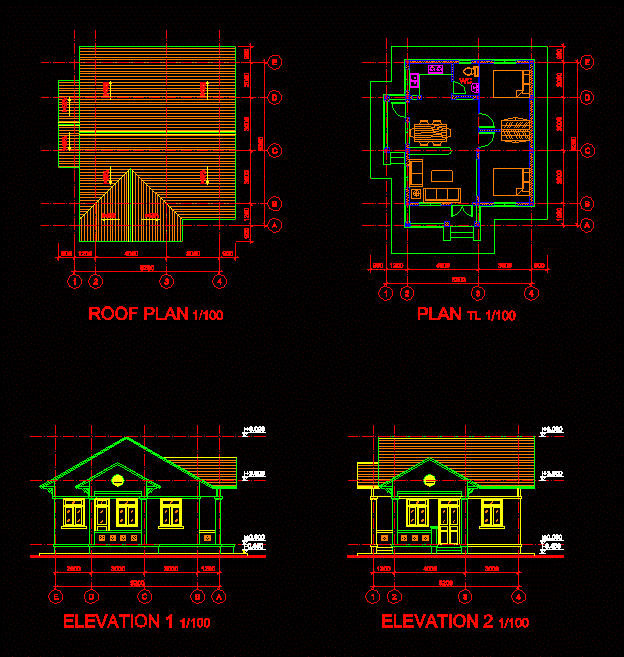
This house was designed in Vietnam. This file consists of plans and elevations.
tagnumber