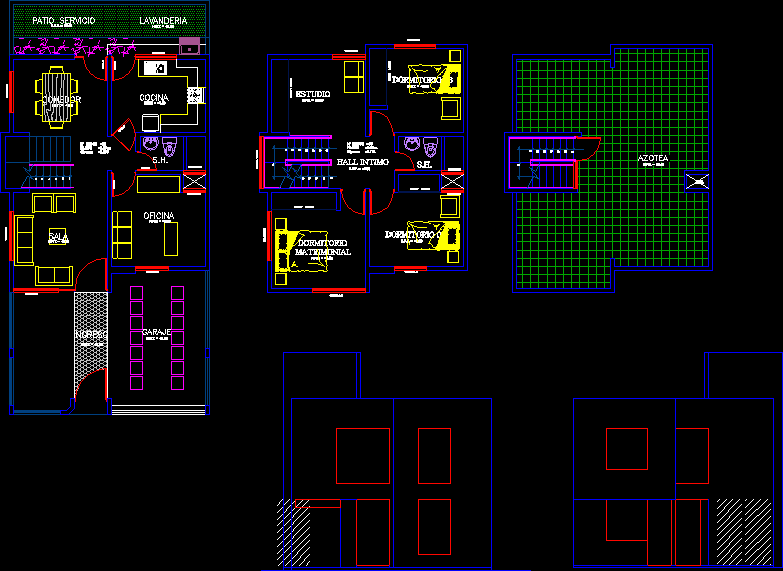
Houses DWG Block for AutoCAD

Houses

Drawing labels, details, and other text information extracted from the CAD file (Translated from Spanish):

garage, office, kitchen, living room, patio service, laundry, dining room, entrance, s.h., roof terrace, study, double bedroom, intimate hall, closet – studio

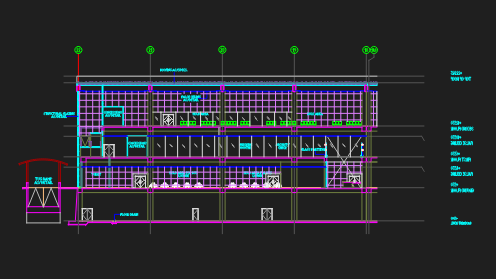
Raw text data extracted from CAD file:

FREE

File Details

File Type
DWG
Type
Block
Language
Spanish
Materials
Other
Units
Metric
Features
Deck / Patio, Garage
Uploaded by
Shane_CAD
Category
House
Published
Dec 30, 2017

Download faster, ad-free, with more daily files from $7/mo

Browse All Downloads








