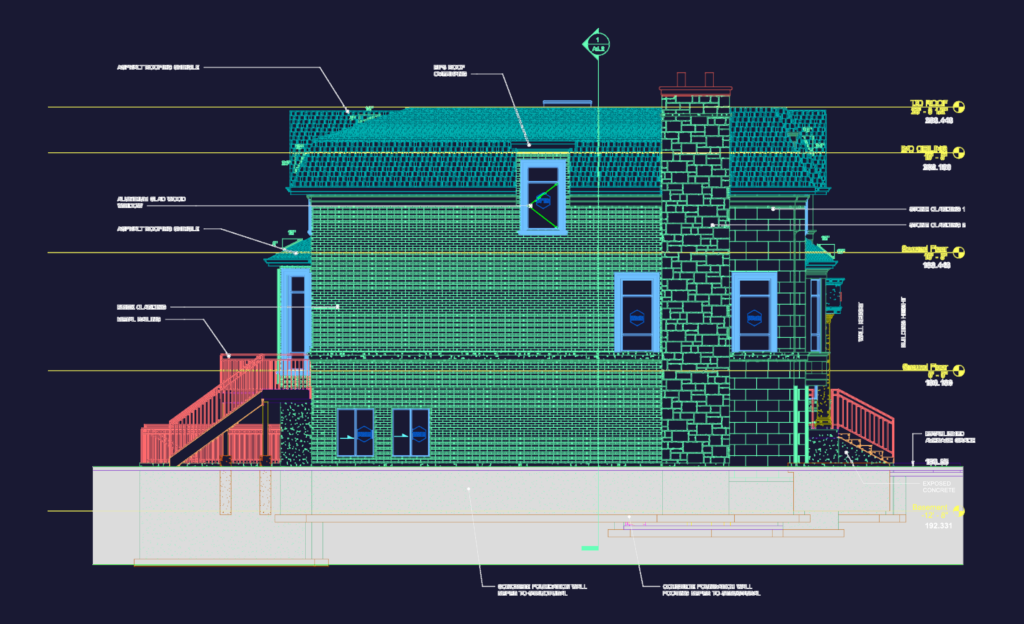
North elevation for a two-story residential house incl. callouts for brick, stone cladding, & asphalt shingles. with floor heights for the basement, ground floor, & roof peak. Shows window types, metal railings, and concrete foundation walls. – Levels: Basement (-12′ 8″), Ground (0′ 0″), Second Floor (10′ 8″) – Materials: stone, brick, aluminum clad wood, EIFS roof overhang – Fully annotated with building height & wall height specs
Two Story Residential House North Elevation with Material Specifications