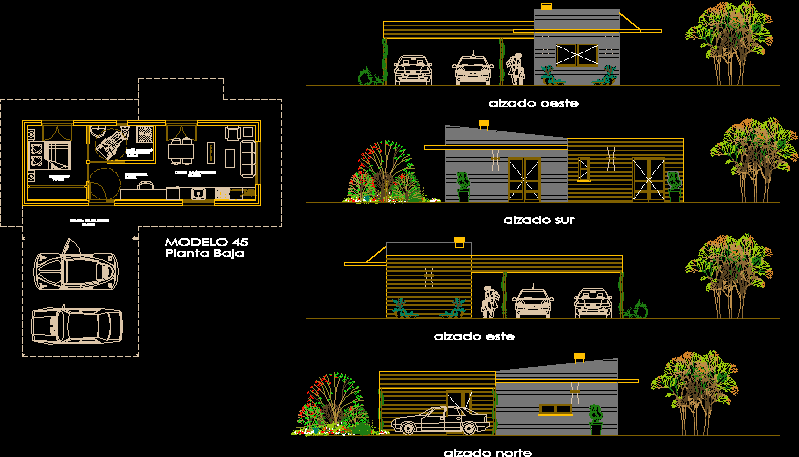
MODULAR HOUSING de 45m2 WITH PLANTS AND ELEVATIONS
Drawing labels, details, and other text information extracted from the CAD file (Translated from Spanish):
ground floor, north elevation, east elevation, south elevation, west elevation, kitchen- living room, distributor, bedroom, adapted bathroom, handicapped, garage – parking, column, microwave, washing machine, and dishwasher