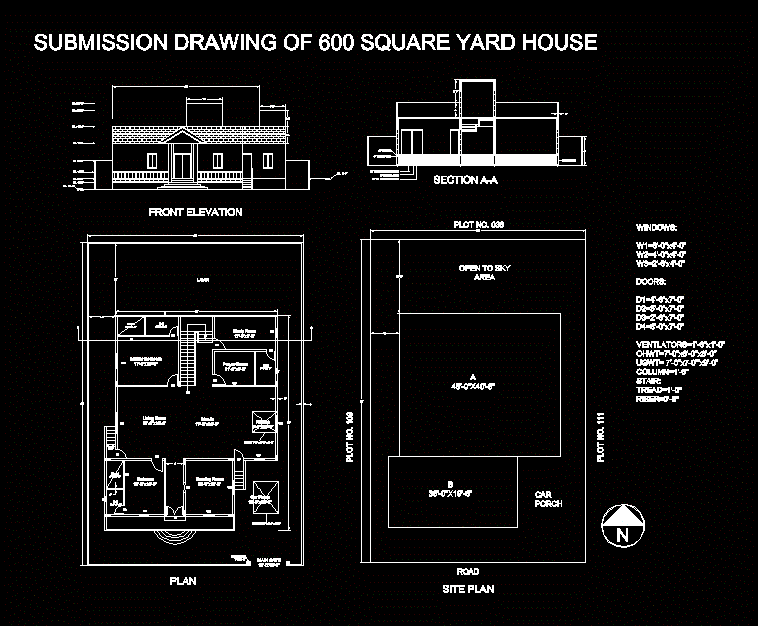
General Planimetria – designations – elevations
Drawing labels, details, and other text information extracted from the CAD file:
car porch, site plan, front elevation, f.f.l, f.g.l, road, closet, bath, study room, master bedroom, prayer room, kitchen, lawn, living room, dine in, main gate, plan, car porch, drawing room, bedroom, earth filling, section a-a










