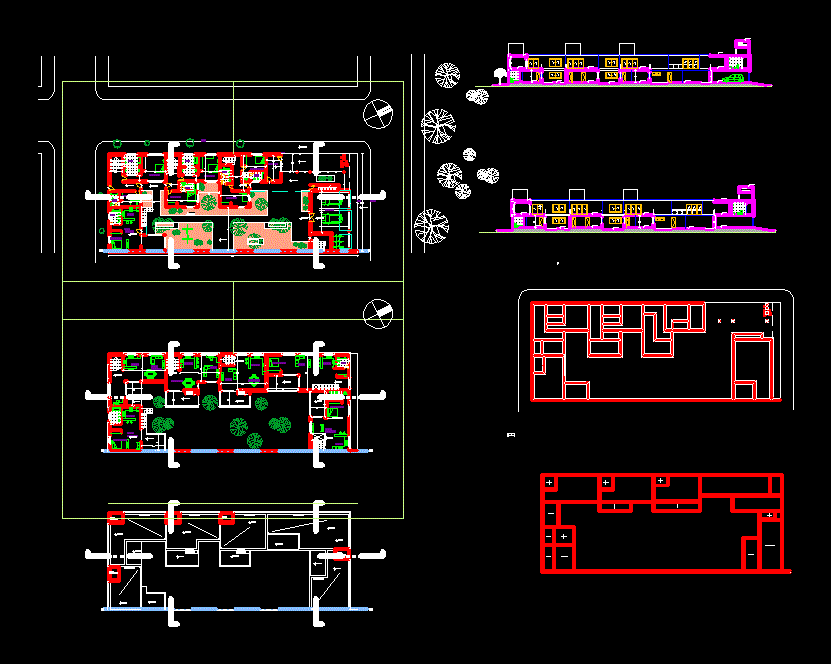
Housing
Drawing labels, details, and other text information extracted from the CAD file (Translated from Galician):
dining room, lcv, lm, em, bedroom, bathroom, kitchen, living room, living room, commerce, cut b: b, garage, terrace, construction cut, lime stall, leveling wallet, pre-tensed rod, seat mortar , bovedillas, bcv with asphalt paint, asphalt membrane, stainless steel screw, fischer taco, cincada sheet babeta










