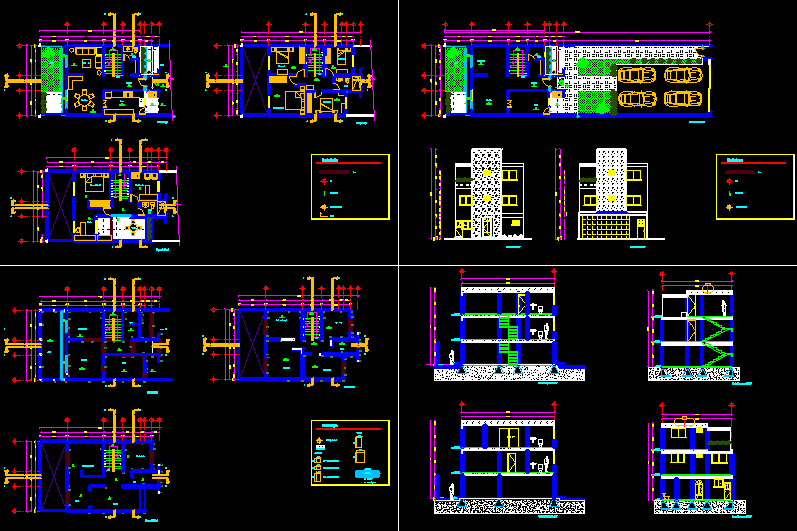
PLANS;SECTIONS; FACADES AND STRUCTURAL PLANT
Drawing labels, details, and other text information extracted from the CAD file (Translated from Spanish):
dining room, bathroom, kitchen, upstairs, living room, access, garden, patio, ground floor, first level, main room, second level, terrace, ground floor, study, washing area, main bedroom, longitudinal section b-b ‘, cross-section c-c ‘, cross-section d-d’, longitudinal cut a-a ‘, ground plan, vestibule, interior facade, exterior façade, symbology, slab, axis, change of level, finished floor level, dividing wall , castles, beams, cut