ONE FAMILY HOUSING
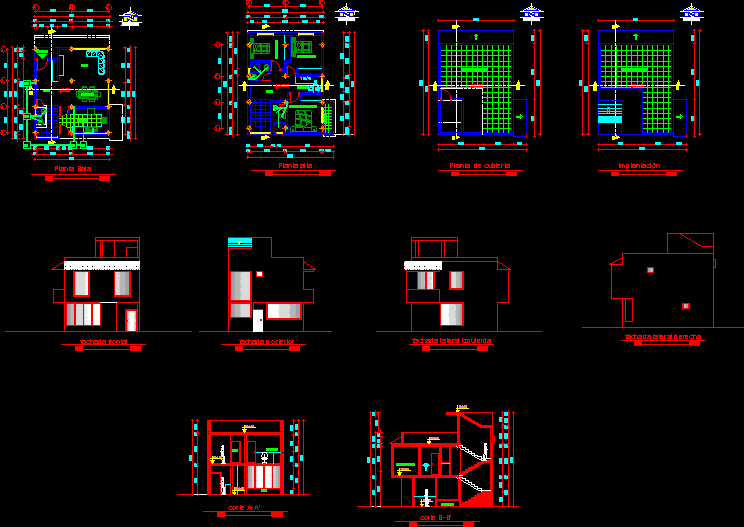
Drawing labels, details, and other text information extracted from the CAD file (Translated from Spanish):
esc., ground floor, dining room, hall, hall, kitchen, entrance, first floor, master bedroom, study, balcony, accessible terrace, implantation, right side facade, rear facade, front facade, left side facade, cut a-a ‘ , cut b-b ‘, cover plant